
Archive Room Design Guide
Archive Room Layout Planning Guide
Archive room layout planning determines storage capacity, retrieval efficiency, shelving arrangement, safety and future expansion before storage equipment is purchased or installed.
Room dimensions, columns, doors, document format, archive quantity, floor conditions, aisle requirements, access control and expected growth should be reviewed as one complete storage project.
Buyer Quick Guide
Archive Room Layout Planning Starts With Three Groups of Project Information
Before calculating rows or selecting manual, electric or smart shelving, confirm the room, building constraints and archive data.
Room Dimensions and Geometry
Record clear room length, width and height together with doors, windows, columns, recesses and other fixed obstructions.
Building Services and Floor Conditions
Mark lighting, sprinklers, detectors, air outlets, electrical panels, pipes, fire equipment, floor level and required access routes.
Archive Quantity and Workflow
Confirm record types, existing linear shelf length or box quantities, annual growth, access frequency, users and restricted record groups.
Step 1 — Capacity Calculation
Convert Archive Quantity Into Required Shelf Capacity
Archive room layout planning should use measurable storage demand rather than simply counting cabinets or assuming that every wall should be filled with shelving.
For files and books, linear shelf length is often a useful preliminary measure. Archive boxes can also be calculated from their actual width, depth and quantity.
Current storage demand should be combined with realistic future growth before the number of bays, rows and shelf levels is selected.
Step 2 — Storage System Selection
Choose Fixed, Manual, Electric, Smart or Mixed Archive Storage
Different archive zones can use different systems. The correct choice depends on retrieval frequency, storage density, row length, staff workflow and project-specific control requirements.
Fixed Storage
Direct Access for Active Records
Fixed shelving or archive cabinets can be useful where several users need direct simultaneous access.
- Permanent access aisles
- Simple room arrangement
- Useful for active records
- Lower storage density
Manual Mobile
Mechanical High-Density Storage
Handwheel-driven movement increases storage density without requiring an electrical drive system for normal operation.
- Mechanical operation
- No power required for normal movement
- Moderate retrieval frequency
- Lower control complexity
Electric Mobile
Motorized Archive Access
Electric movement can reduce operating effort and can include project-confirmed local controls and safety functions.
- Motorized row movement
- Suitable for longer rows
- Frequent archive retrieval
- Project-specific safety configuration
Smart Mobile
Controlled Archive Management
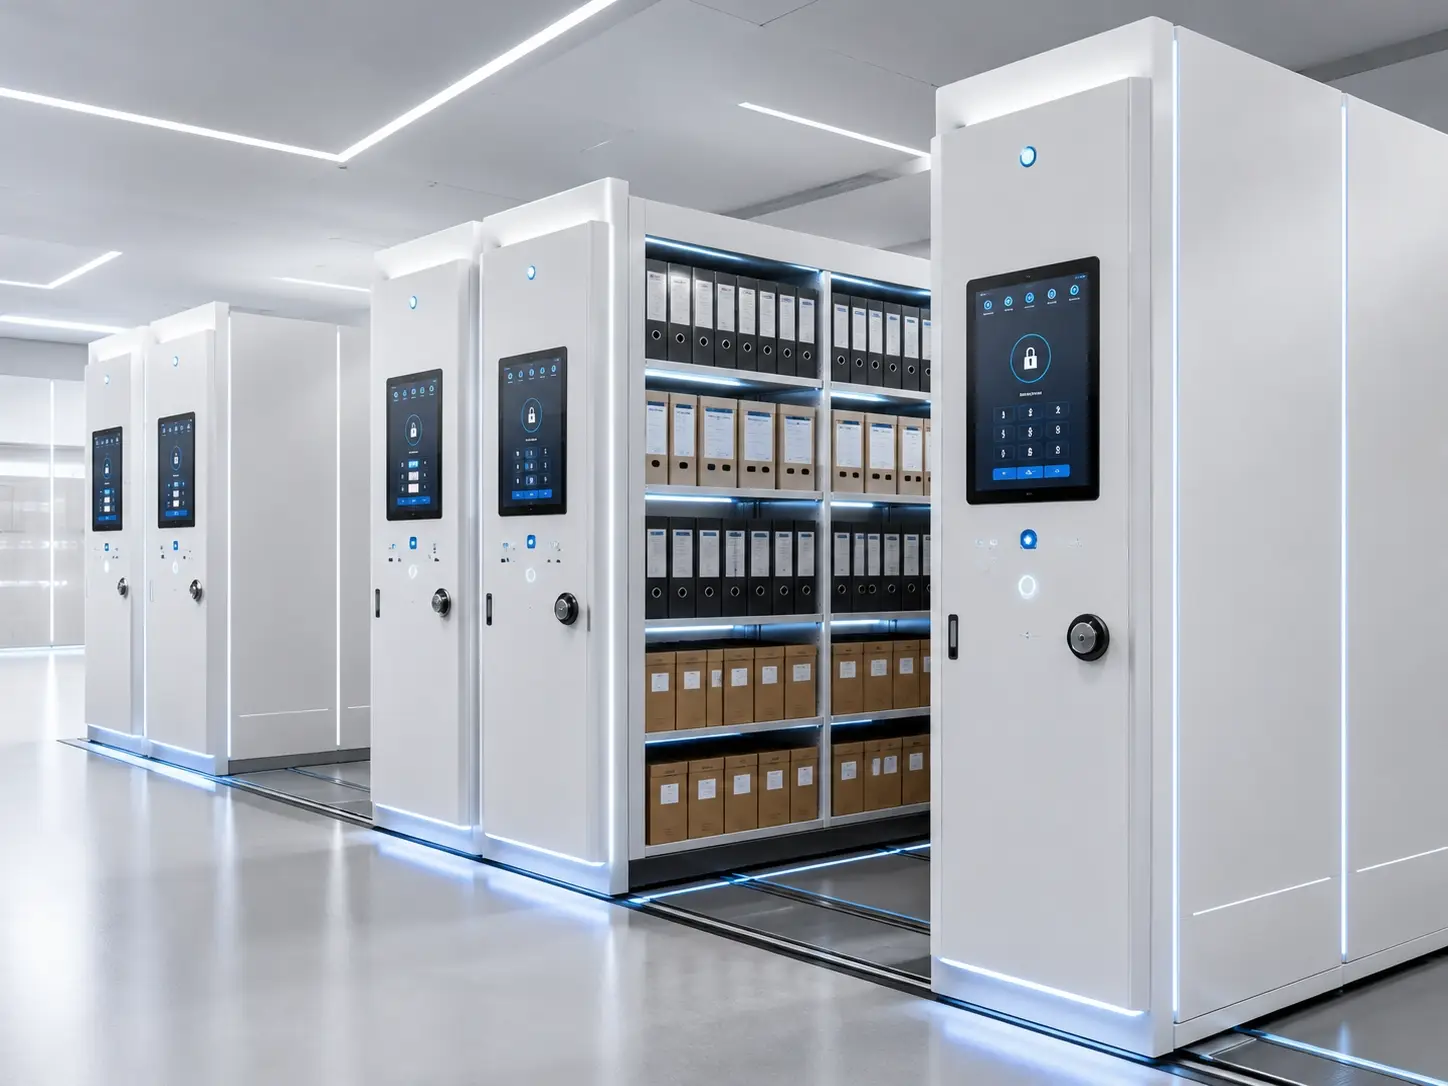
Smart shelving adds a control layer above motorized movement where the project requires touchscreen operation, visible status or approved permission functions.
- Touchscreen control
- Visible operating status
- Optional configured permissions
- Project-specific integration where approved
Step 3 — Shelving Arrangement
Plan Shelving Blocks According to Retrieval and Room Geometry
The highest possible number of rows is not automatically the best layout. Retrieval frequency, columns, doors, archive zoning and number of users also affect the arrangement.
Single Mobile Block
One large mobile block can provide high storage density when retrieval is controlled and the room geometry is regular.
Several Storage Blocks
Shorter blocks can support department zoning, shorter retrieval routes and access to different archive areas.
Fixed Storage Near Work Areas
Frequently used records can remain closer to receiving, sorting or archive-management staff.
Use Wall Areas Around Constraints
Fixed shelving or cabinets can use selected wall areas around columns, recesses or other locations unsuitable for mobile rows.
Steps 4–5 — Aisles and Dimensions
Balance Storage Density With Retrieval and Stored-Item Dimensions
Aisle width and shelf dimensions should reflect actual archive work rather than simply using the narrowest possible layout.
Aisle Planning
Shelving Dimensions
Steps 6–8 — Structure, Safety and Environment
Archive Room Layout Planning Must Also Review the Building
High-density storage changes how weight, access and equipment are concentrated within a room. Floor suitability, fixed services, emergency access and environmental conditions should be reviewed before installation.
Step 9 — Archive Zoning
Create Clear Zones for Receiving, Processing, Storage and Restricted Records
Archive room layout planning should reflect how files enter, move through, remain in and eventually leave the archive.
Receiving Zone
Incoming records, temporary holding, checking, registration and preliminary identification.
Sorting and Work Zone
Worktables, computers, labels, archive carts and other records-processing activities.
Active Records Zone
Frequently accessed records positioned close to staff or the primary work area.
High-Density Zone
Lower-frequency records, archive boxes and long-term document collections.
Restricted Records Zone
Locked cabinets, controlled rows or project-confirmed access functions where additional physical restriction is required.
Review / Disposal Zone
Records awaiting authorized review, transfer, retention action or disposal according to the organization’s own procedures.
Typical Layout Models
Archive Room Layout Planning by Room Scale and Workflow
These examples describe planning logic only. Final equipment type and layout should be confirmed from the actual room and archive requirement.
One Compact Storage Block
A smaller project may combine manual mobile shelving with selected fixed storage and a compact work area.
Two Coordinated Storage Areas
A medium archive may separate mobile storage, active records, receiving and restricted files into several functional areas.
Multiple Archive Zones
Larger record centers may use several shelving blocks, processing areas and project-defined control functions according to workflow.
Department-Based Zoning
Finance, HR, legal, contracts, technical or other record groups can use separate storage zones according to organizational requirements.
Planning Checklist
Information to Confirm Before the Final Archive Room Layout
Room and Building
Archive and Project
Common Planning Mistakes
Avoid Archive Layout Decisions That Create Problems Later
Selecting Shelving Before Calculating Capacity
Determine the approximate storage requirement before deciding how many rows or bays are required.
Ignoring Future Growth
A room designed only around today’s files can become full shortly after installation.
Using One Shelf Depth Everywhere
Different folders, boxes, binders and books can require different depths or shelf spacing.
Creating Too Many Permanent Aisles
Permanent aisles improve simultaneous access but reduce storage density, so they should reflect actual workflow.
Ignoring Floor Conditions
High-density shelving can concentrate substantial loaded weight within a relatively small floor area.
Leaving No Processing Area
Receiving, sorting, labeling and returning records can require dedicated working space outside the shelving rows.
Typical Technical Reference
Preliminary Dimensions for Archive Room Layout Planning
These ranges support early planning only. Final dimensions and loading depend on the room, stored materials and selected shelving system.
External reference: ISO 11799:2024 — document storage requirements for archive and library materials .
Archive Room Layout Planning Workflow
From Room Information to Approved Storage Layout
Receive Project Data
Review the room plan, archive quantity, stored-item dimensions and future growth.
Calculate Capacity
Convert the archive requirement into shelf length, bays, rows and reserve capacity.
Mark Building Constraints
Identify doors, columns, fire equipment, utilities and required access routes.
Select Storage Systems
Compare fixed storage with manual, electric, smart or mixed mobile shelving.
Develop the Layout
Plan storage blocks, aisles, work areas and restricted zones.
Review Building Conditions
Review floor loading, environmental coordination and installation conditions.
Confirm Specifications
Approve dimensions, loads, rails, controls, locks, finishes and project scope.
Production and Installation
Proceed according to the approved project configuration and agreed installation responsibilities.
Frequently Asked Questions
Archive Room Layout Planning FAQ
What information is required for archive room layout planning?
Provide clear room dimensions, doors and columns, archive quantity, stored-item dimensions, expected growth, retrieval frequency, preferred storage system and project location.
How is archive storage capacity calculated?
A preliminary calculation can convert current files, boxes or linear shelf length into shelf levels, bays and rows while also allowing for future reserve capacity.
Which shelving system provides the highest storage density?
Mobile shelving generally provides higher storage density because it reduces the number of permanently open aisles. The correct choice still depends on access frequency and room conditions.
Should frequently used records be stored in mobile shelving?
They can be, but active records are often more convenient in fixed shelving or cabinets close to records staff or work areas.
How wide should an archive-room aisle be?
The required width depends on users, archive carts, stored-item dimensions, retrieval workflow, accessibility and applicable project requirements.
Does the floor structure need to be checked?
Yes. High-density storage can concentrate substantial loaded weight. Structural suitability should be reviewed by the responsible building professional before final approval.
Can fixed and mobile shelving be combined in one archive room?
Yes. Mixed layouts are common because active records, confidential files and long-term archives can have different access and density requirements.
How much future storage capacity should be reserved?
There is no universal percentage. The reserve should reflect current archive quantity, expected growth, retention practices and future project plans.
Can confidential records use separate access controls?
Yes. Restricted rooms, cabinet locks, row locks or project-specific permission functions can be considered according to the selected system and approved project requirements.
Can SAS prepare a preliminary archive room layout?
Yes. Send the room dimensions or CAD plan, doors, columns, archive quantity, stored-item dimensions, expected growth and preferred operating method for preliminary planning.
Related SAS Resources
Continue Planning the Archive Storage Project
Archive Room Planning
Send Your Room Plan Before Finalizing the Shelving
For a preliminary archive room layout, send SAS the room dimensions, CAD or floor plan, ceiling height, door and column positions, archive quantity, stored-item dimensions, expected growth, retrieval frequency and preferred storage system.
SAS can use these details to review preliminary capacity, storage-system selection, row arrangement and project-specific layout requirements.