Archive Room Solution Planning

Archive Storage Solutions for High-Density Record Rooms

SAS provides project-based archive storage solutions for government, enterprise, medical, university, court and institutional record rooms.

Fixed shelving, archive storage cabinets and mobile shelving systems can be combined according to retrieval frequency, confidentiality, stored-item format, available room area and future archive growth.

High-Density Archive StorageFixed and Mobile ShelvingSecure Archive CabinetsRoom Layout Planning
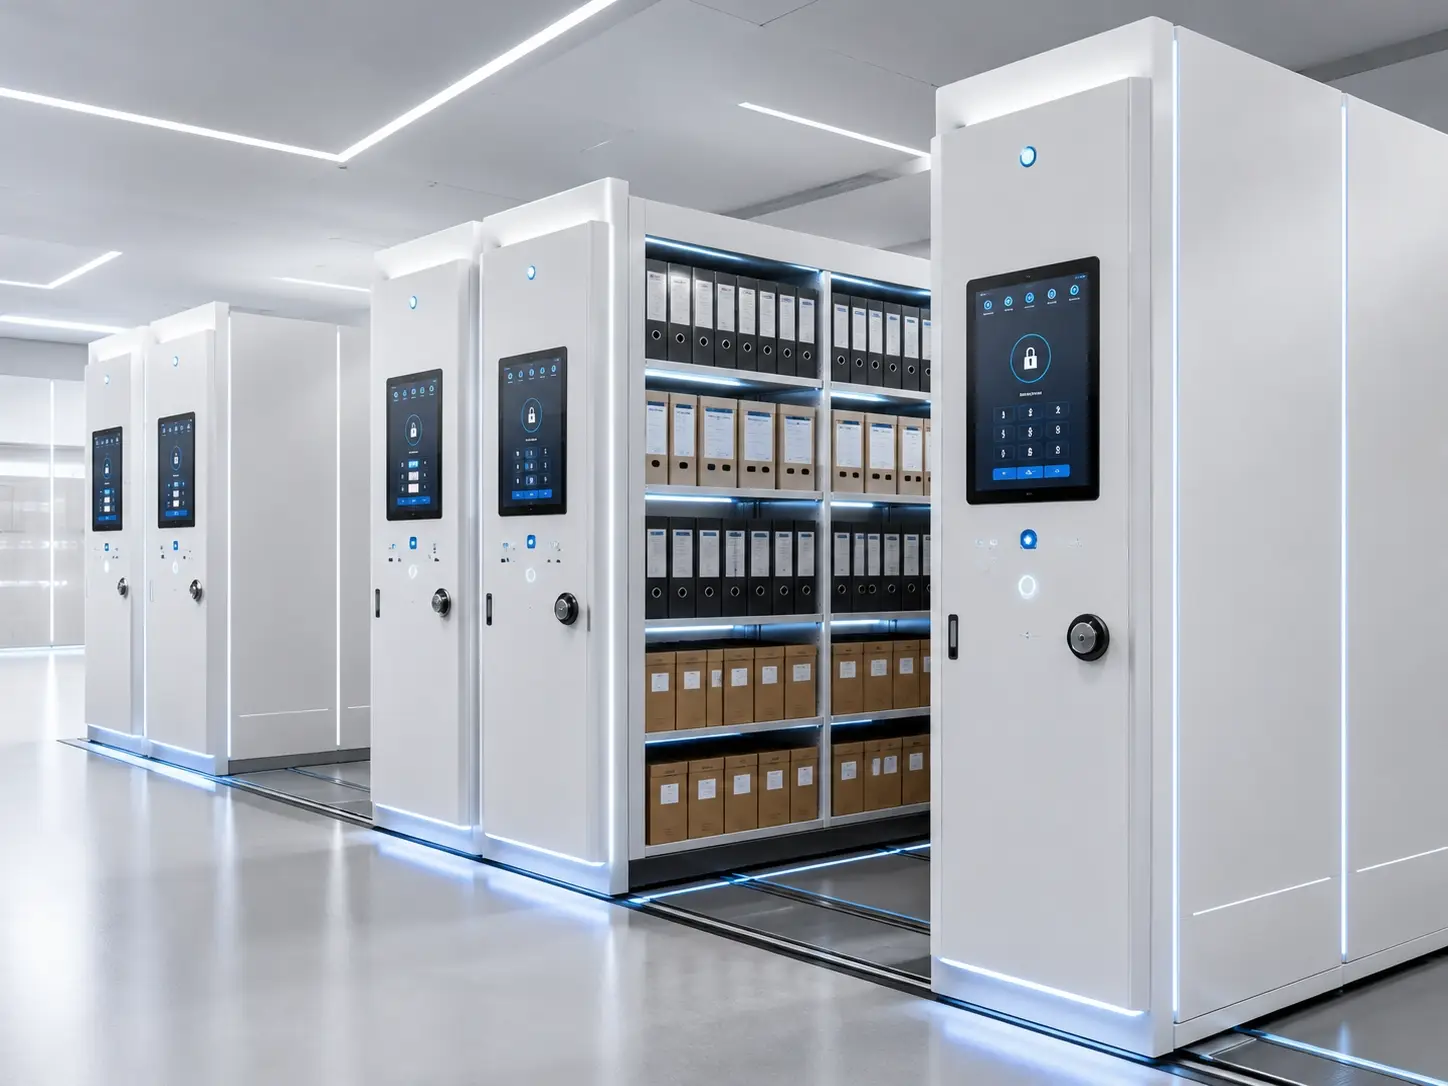
Archive storage solutions with high-density mobile shelving for institutional record rooms
Capacity Comes From the Whole Layout
Room width, aisle strategy, shelf spacing, file classification, floor loading and future growth all affect the final storage result.
Storage Paths
Fixed, Mobile and Mixed
Select one system or combine several according to active, inactive and confidential records.
Capacity Planning
Shelf Length Before Product Quantity
Convert record volume and growth into required linear shelf length before selecting cabinet quantities.
Building Review
Floor, Tracks and Services
Review structural load, floor level, doors, columns, fire equipment, lighting and ventilation.
Project Output
Layout, Specification and Packing
Confirm rows, bays, cabinet types, controls, numbering, installation and export delivery details.
Archive Diagnosis

Classify the records before selecting the storage equipment

An effective archive storage solutions plan begins with how records are used. Documents with different retrieval frequency, confidentiality and retention status should not automatically share the same shelving arrangement.

Separating active, inactive, confidential and oversized records helps protect daily workflow while moving long-term collections into denser storage zones.

Information to Confirm

Record formatFolders, binders, archive boxes, books, maps, drawings or specialist collections.
Retrieval patternDaily, weekly, occasional, retained or disposal-pending access.
Security levelOpen access, staff-only, locked cabinet, restricted zone or user authorization.
Growth and retentionCurrent quantity, annual increase, retention period and future reserve capacity.
01

Active Records

Frequently retrieved documents benefit from direct access near staff work areas, often using fixed shelving or lockable cabinets.

02

Semi-Active Records

Recently completed files may use enclosed cabinets or accessible mobile shelving with organized indexing.

03

Long-Term Archives

Retained records are strong candidates for high-density mobile shelving and centralized archive-room management.

04

Confidential or Oversized Files

Restricted documents, maps and unusual formats may require separate cabinet types, drawers, locks or dedicated zones.

Three Solution Paths

Choose fixed access, mobile density or a mixed archive layout

The best archive storage solutions usually balance retrieval speed, storage density, security, building conditions and budget rather than forcing every record category into one product type.

Direct Access

Fixed Shelving and Cabinets

Suitable where many users need immediate access and lower storage density is acceptable.

  • Direct simultaneous aisle access
  • Simple installation and operation
  • Suitable for active records
  • Lockable cabinet options for confidential files
Best fit: records offices, departmental archives, frequently retrieved folders and smaller document rooms.

View archive storage cabinets

High-density mobile shelving for archive storage solutions
Maximum Density

Mobile Shelving Systems

Movable rows reduce permanent aisle space and increase the proportion of the room used for shelving.

  • Manual, electric or smart operation
  • One or more controlled working aisles
  • Higher document capacity per room
  • Row-level locking and safety options
Best fit: centralized archives, inactive records, retained files and rooms where capacity is the priority.

View mobile shelving systems

Archive storage cabinet used in a mixed archive storage layout
Balanced Workflow

Mixed Storage Layout

Fixed cabinets and open shelving remain near the working area while long-term records move into high-density rows.

  • Fast access for active records
  • Dense storage for inactive files
  • Separate confidential zones
  • Future expansion can be planned by block
Best fit: government, enterprise, medical and university archives containing several record categories.

Review archive room planning

Capacity Levers

Six decisions determine how much usable storage the room can provide

Adding more cabinets without changing the layout can leave the main capacity problem unresolved. High-density archive storage solutions use several coordinated design decisions.

01

Reduce Permanent Aisles

Use mobile rows or planned shared aisles where controlled retrieval makes permanent access unnecessary.

02

Match Shelf Spacing

Adjust shelf levels to the actual archive-box, binder or folder height and reduce wasted vertical gaps.

03

Use Practical Room Height

Add usable levels while maintaining safe retrieval, lighting, sprinkler and ventilation clearance.

04

Select the Correct Depth

Avoid shelves that are deeper than the stored item and consume floor area without increasing capacity.

05

Separate Active Files

Keep daily records in direct-access zones and move lower-frequency files into denser storage.

06

Reserve Future Capacity

Include annual growth, retention periods and expansion allowances before the archive room becomes full.

Storage Method Comparison

Compare direct access, enclosed security and high-density capacity

Comparison Item
Fixed Shelving
Archive Cabinets
Mobile Shelving
Access pattern
Multiple permanent aisles
Direct cabinet access
Selected movable aisle
Storage density
Moderate
Moderate
High
Security approach
Room or zone control
Individual lockable doors
Room, row or user control
Typical records
Active open-access files
Confidential or departmental documents
Inactive and long-term archives
Building impact
Distributed floor load
Localized cabinet loads
Concentrated rail and carriage loads
Best role in a mixed plan
Fast daily retrieval
Secure document groups
Capacity-intensive storage
Archive Room Layout

Organize the room around record flow and access responsibility

The layout should support receiving, classification, daily retrieval, long-term storage, restricted access, inspection and future expansion without blocking exits or building services.

Typical Mixed Archive Sequence

The exact zone order depends on doors, staff workflow, record categories and available room dimensions.

ReceivingActive FilesSecure CabinetsMobile ArchiveFuture Reserve
Zone 01

Receiving and Sorting

Incoming records are checked, registered, labeled and assigned to the correct category.

Zone 02

Active Retrieval Area

Frequently used files remain near staff in fixed shelving or filing cabinets.

Zone 03

Controlled Storage

Confidential or departmental records use lockable archive cabinets and managed access.

Zone 04

High-Density Archive

Inactive and retained documents use mobile rows with clear location codes and reserve capacity.

Building and Safety Review

Higher storage density requires structural and operational confirmation

Dense archive storage concentrates more paper, steel and equipment within the same floor area. The room and complete shelving installation should therefore be reviewed before production and installation.

Floor Loading
Confirm allowable slab loading, concentrated rail forces and any structural restrictions with the responsible building professional.
Track Installation
Review floor level, screed thickness, embedded services, expansion joints and the selected rail method.
Movement Safety
Select anti-tilt guidance, brakes, locks, emergency stops, sensors or warnings according to system type.
Building Services
Maintain required clearance around exits, lighting, sprinklers, detectors, air outlets and electrical equipment.
Application Environments

Archive storage solutions for institutional record collections

Different institutions may use the same basic storage products, but the classification, security, retention and retrieval requirements can be very different.

Public Records

Government Archives

Administrative files, land records, public-service documents and long-term departmental archives.

View government solutions

Business Documents

Enterprise Record Centers

Contracts, finance files, HR records, quality documents and technical project archives.

View enterprise solutions

Healthcare Files

Medical Records

Active and retained patient documents with controlled access and record-lifecycle zoning.

View medical solutions

Education

University Archives

Student files, examination records, research documents and historical institutional materials.

View university solutions

Legal Records

Court Archives

Closed cases, legal documents and restricted records requiring clear control procedures.

View court solutions

Collections

Museum Storage

Catalogues, boxed materials, maps, reference records and specialist collection documentation.

View museum solutions

Project Inputs

Send archive data before requesting equipment quantities

Reliable archive storage solutions require more than the room area alone. The stored material, required capacity, access frequency, shelf load, confidentiality and building conditions all affect the product combination and layout.

01

Room Information

Clear dimensions, drawings, photos, doors, columns, level differences and service equipment.

02

Archive Inventory

Folder, binder, box or book dimensions, current quantities, shelf length and annual growth.

03

Operating Requirements

User numbers, retrieval frequency, security levels and preferred manual, electric or smart operation.

04

Delivery Conditions

Destination country, unloading access, installation responsibility, packing and schedule requirements.

Typical Technical Reference

Preliminary ranges for archive storage systems

The values below support initial discussion only. Final dimensions, shelf loading, materials, tracks, locks, controls and installation methods depend on the approved archive-room layout.

System Types
Fixed shelving, archive cabinets, manual mobile, electric mobile or smart mobile shelving.
Typical Height
Approximately 1,800–2,600 mm depending on room height and retrieval conditions.
Typical Bay Width
Approximately 800–1,200 mm per bay.
Typical Shelf Depth
Approximately 250–600 mm according to folders, boxes, books or other items.
Shelf Levels
Commonly 4–8 adjustable levels.
Typical Shelf Load
Approximately 40–120 kg uniformly distributed load, subject to structural review.
Primary Material
Cold-rolled steel with powder-coated surface finish.
Rail Options
Embedded, surface-mounted or raised-platform mobile shelving arrangement.
Security Options
Cabinet locks, row locks, central locks, passwords, cards or project-selected access functions.
Safety Options
Anti-tilt guidance, brakes, end stops, emergency stop, sensors and warning functions.
These are typical ranges, not a fixed standard model. Confirm the final archive storage solutions specification after reviewing the stored items, room plan, floor loading, retrieval workflow and applicable local requirements.
Project Workflow

From archive analysis to layout, production and handover

01

Collect Archive Data

Review room dimensions, record types, quantities, growth, security and retrieval patterns.

02

Calculate Shelf Demand

Convert folders, boxes and retained records into linear shelf length and reserve capacity.

03

Compare Storage Paths

Evaluate fixed shelving, archive cabinets, mobile shelving and mixed layouts.

04

Prepare the Layout

Plan rows, aisles, work zones, confidential areas, building clearance and future expansion.

05

Confirm Specifications

Approve dimensions, shelf loads, materials, tracks, locks, controls, colors and accessories.

06

Produce and Inspect

Manufacture and check components against the approved project documentation.

07

Pack and Identify

Number packages by room, block, row and bay to support export receiving and installation.

08

Install and Handover

Complete adjustment, movement, locking, safety testing and user handover as agreed.

Frequently Asked Questions

Archive Storage Solutions FAQ

What are archive storage solutions?
Archive storage solutions are coordinated product and room-layout plans for storing institutional records. They may include fixed shelving, lockable archive cabinets, mobile shelving systems, record classification, capacity calculations, access control and installation planning.
Which storage system provides the highest capacity?
Mobile shelving usually provides the highest storage density because movable rows reduce permanent aisle space. The actual result depends on room dimensions, clearances, floor loading and the selected shelving configuration.
Can fixed shelving and mobile shelving be used in the same archive room?
Yes. Mixed layouts are often practical: active records remain in fixed shelving or cabinets near staff, while inactive and retained documents use high-density mobile rows.
When should archive storage cabinets be used?
Lockable cabinets are useful for confidential, departmental or semi-active records that need enclosed protection and direct access without opening a complete mobile shelving row.
How is archive capacity calculated?
Capacity planning uses stored-item dimensions, current quantity, annual growth, retention period, shelf levels, bay widths, room dimensions and required aisle clearances. SAS can prepare a preliminary layout from this information.
Does the building floor need to be checked?
Yes, especially for high-density mobile shelving. Concentrated loads from stored paper, steel carriages and rails should be reviewed by the responsible building owner, engineer or local professional before installation.
Can archive storage solutions be expanded later?
Expansion may be possible when reserve space, tracks, row arrangement and system capacity are considered during the initial layout. Retrofitting without advance planning may be more difficult.
What information is required for a preliminary proposal?
Please provide the room drawing or clear dimensions, door and column positions, stored-item format, required capacity, annual growth, security requirements, preferred operating method, destination country and installation responsibility.
Related SAS Pages

Continue planning the archive storage system

External reference: ISO 11799:2024 provides general document-storage requirements for archive and library materials. SAS supplies physical storage systems and project layouts; retention, privacy, fire, structural and building-code requirements should be confirmed under applicable local rules.
Archive Capacity Proposal

Send the archive room plan for a project-based storage recommendation

Provide the room dimensions, stored-item format, current quantity, annual growth, retrieval frequency, confidentiality, preferred storage method, floor information and destination country. SAS will evaluate fixed shelving, cabinets, mobile shelving and mixed archive storage solutions.

Request a Preliminary Layout