Archive Storage Resources and Mobile Shelving Guides
Use SAS planning guides to compare mobile shelving systems, plan archive room layouts, estimate storage capacity, review installation and floor-load requirements, understand safety options and prepare a more accurate project quotation.
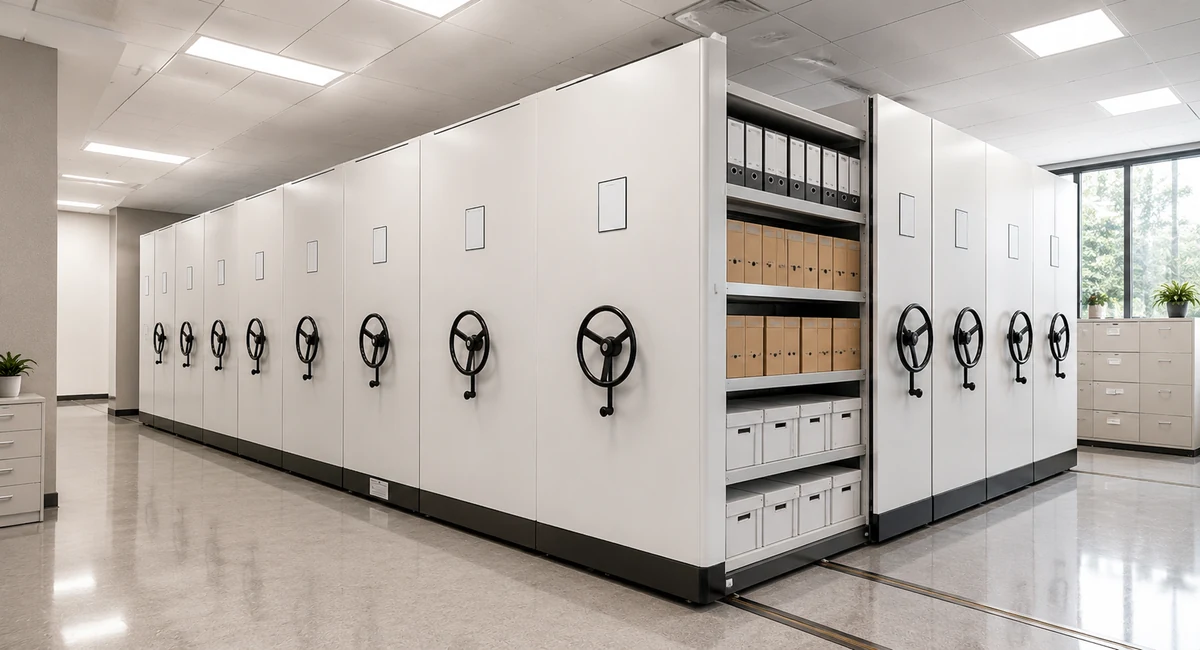
Plan the Room Before Confirming the Product
Room dimensions, stored-item format, capacity, access frequency, floor condition and operating method should be reviewed together before the final mobile shelving layout is confirmed.
Technical Resources for Archive Storage Projects
These guides cover the main decisions buyers normally need to make before confirming mobile shelving configuration, room layout, installation scope and quotation requirements.
Mobile Shelving Selection Guide
Learn when mobile shelving is suitable and which room, archive and operating data should be confirmed before requesting a project quotation.
Read Selection Guide 02 / ComparisonManual vs Electric vs Smart
Compare operating method, safety, access control, maintenance complexity and project cost before choosing the mobile shelving control level.
Compare Systems 03 / Room PlanningArchive Room Layout Planning Guide
Review doors, columns, aisles, work zones, fixed equipment, row direction and future expansion before the shelving footprint is finalized.
Plan the Room 04 / CapacityDimensions and Capacity Guide
Understand bay width, shelf depth, row length, shelf levels, operating aisle and linear filing capacity for preliminary archive planning.
Review Capacity 05 / InstallationInstallation and Floor Load Guide
Check floor condition, load transfer, rail options, site preparation, installation scope and commissioning requirements before production.
Review Installation 06 / SafetySafety Features and Control System
Compare emergency stop, aisle sensing, anti-pinch protection, locking, permissions and control functions for manual, electric and smart systems.
Review Safety 07 / BudgetMobile Shelving System Cost Guide
Understand how room layout, row quantity, control level, rail method, installation, packing and delivery scope affect the final project price before comparing quotations.
Review Cost FactorsChoose a Guide According to What You Need to Confirm Next
You do not need to read every resource in sequence. Start with the decision that is currently blocking your project and continue to the next stage after the basic data is confirmed.
Choose the Storage System
Confirm whether mobile shelving is suitable and compare manual, electric and smart operation.
Plan the Archive Room
Review usable room space, doors, columns, aisles, work zones and future expansion.
Estimate Storage Capacity
Convert room dimensions and archive quantity into bays, shelf levels and approximate filing capacity.
Confirm Installation & Safety
Check floor loading, rail method, site preparation, movement protection and control functions.
Prepare the Quotation
Review the configuration and commercial factors that affect the final project price and delivery scope.
Need Product Specifications Instead?
Use the planning guides above for project decisions. Use the product pages below when you need system structure, product configuration, specifications and application information.
Mobile Shelving System
Manual, electric and smart high-density shelving for archive rooms and institutional record centers.
View Product →Archive Storage Cabinet
Steel cabinet systems for folders, archive boxes, departmental files and confidential document storage.
View Product →Library Shelving System
Single-sided and double-sided shelving for schools, universities, libraries and reading rooms.
View Product →Steel Filing Cabinet
Lockable filing cabinets for contracts, HR documents, finance records and frequently accessed office files.
View Product →Ready to Turn the Planning Data into an Archive Storage Proposal?
Send the room drawing or clear dimensions, stored-item format, current quantity, future growth, preferred operating method, floor information and destination country. SAS can use this information for preliminary system selection, layout discussion and quotation preparation.