Manual Mobile Shelving System
The Manual Mobile Shelving System is a mechanically driven storage solution engineered to reduce permanent aisles, increase usable room capacity and keep daily operation independent of electricity. Each project is configured around the room, the stored material and the required shelf load.
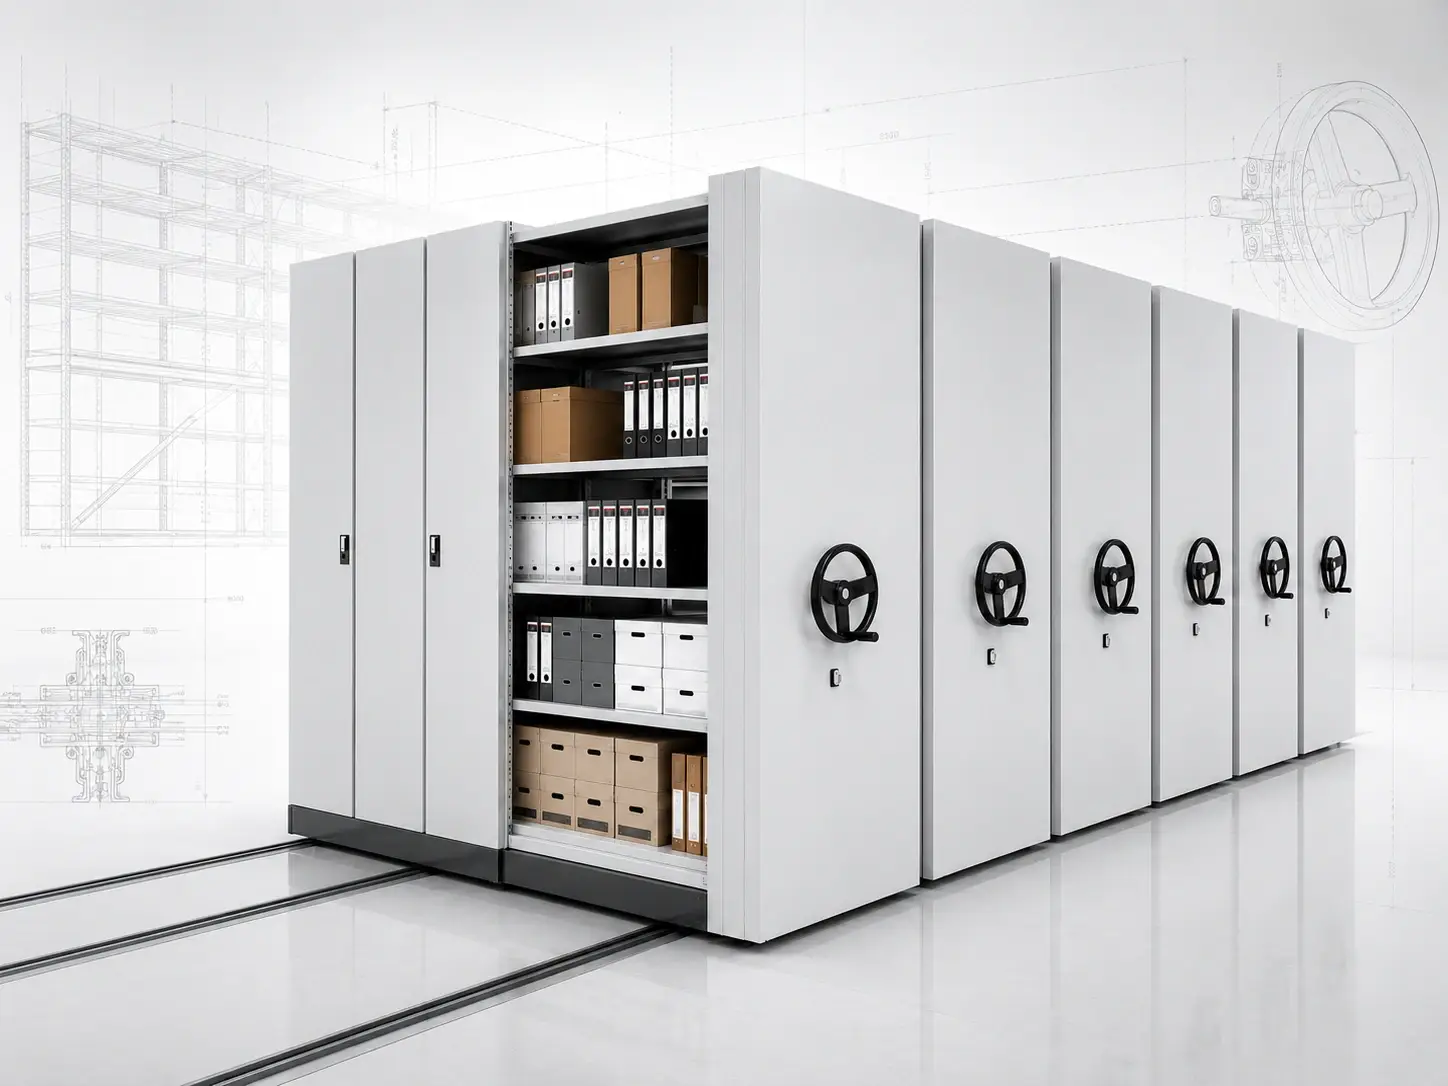
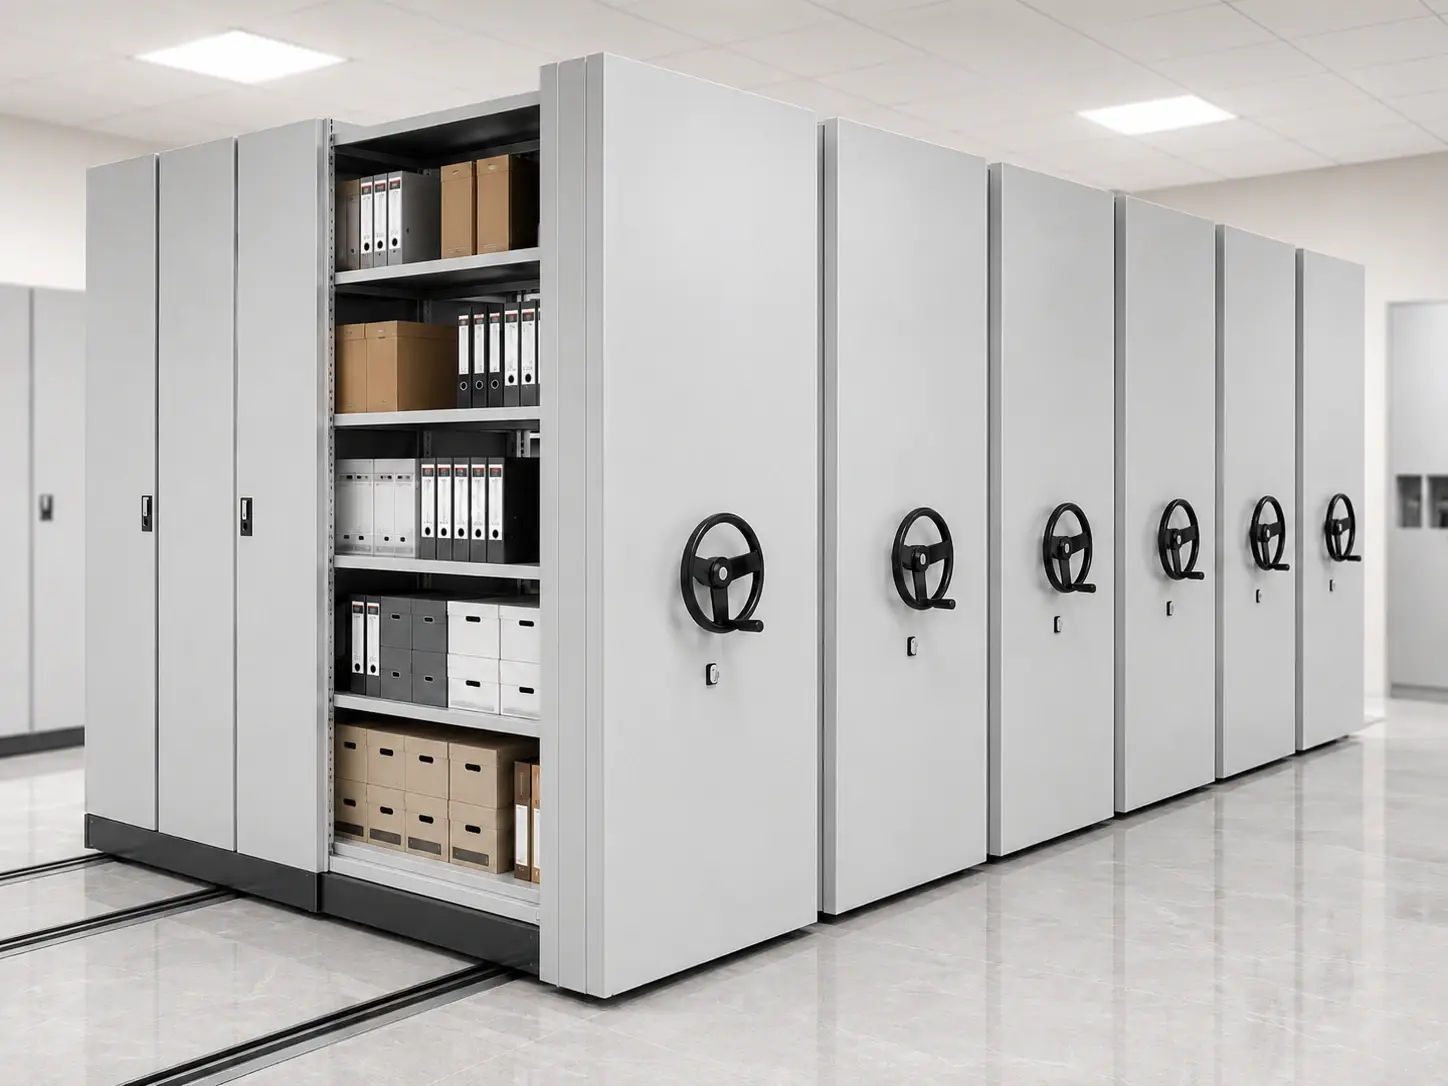
Manual Mobile Shelving System for practical high-density storage
A Manual Mobile Shelving System combines steel shelving bodies, mobile chassis, floor rails and a geared handwheel transmission into one coordinated archive-storage installation. It is especially suitable where users need substantially more capacity than fixed shelving can provide but do not require motorized or software-controlled movement.
More storage rows without turning the room into a complex machine
The Manual Mobile Shelving System removes the need to keep a permanent aisle between every shelving row. The operator opens only the aisle required at that moment by turning a handwheel. The result is a compact, understandable and serviceable system for long-term document storage.
Better Space Utilization
Multiple fixed access aisles are replaced by one movable working aisle, allowing more shelving runs to fit within the same room envelope.
Mechanical Reliability
Handwheel, shaft, chain and sprocket components provide a direct drive path with no dependence on motors, sensors or software.
Controlled Movement
Reduction gearing helps operators move loaded shelving banks smoothly rather than pushing the full storage mass directly.
Configurable Security
Optional row locks, central locking, closed panels and access-control procedures can be matched to the sensitivity of stored records.
Flexible Internal Layout
Shelf spacing, dividers, book supports, drawers and hanging-file accessories can be configured around the actual archive format.
Low Operating Cost
No electrical connection is required for routine movement, which simplifies installation and reduces long-term maintenance points.
From handwheel rotation to controlled aisle opening
Within the Manual Mobile Shelving System, the drive mechanism converts a small operator input into synchronized movement along the floor rails. Correct alignment of the drive shaft, wheel assemblies and rail system is essential to smooth operation.
Built from the rail upward as one coordinated system
Every Manual Mobile Shelving System should be engineered as one assembly; the shelving body, mobile base, rail and drive mechanism should not be treated as independent products. Stable operation depends on their dimensional coordination, load path and installation accuracy.
The real gain comes from changing the aisle strategy
A Manual Mobile Shelving System project should begin with a room plan, not a catalogue model. Door swing, columns, fire equipment, air-conditioning outlets, ceiling height and floor loading all influence how many shelving runs can be installed safely.
Conventional Fixed Shelving
Every row needs a permanent access aisle. A considerable part of the floor is therefore reserved for circulation even when those aisles are not in use.
Manual Mobile Shelving
Rows remain compacted until access is required. The operator creates one working aisle at the selected position, allowing a larger proportion of the room to be used for storage.
Six subsystems that must be specified together
Changing one part of a Manual Mobile Shelving System can affect the others. For example, increasing shelf depth or shelf load changes chassis loading, wheel quantity, rail forces and operator effort.
Shelving Body
Uprights, shelves, side panels, back panels, top panels and internal accessories selected for the stored item size and retrieval method.
Mobile Base
A reinforced welded chassis that supports the shelving rows and transfers vertical and horizontal forces to the wheel assemblies.
Manual Drive
Handwheel, reduction mechanism, sprockets, chains and drive shafts sized for practical operation under the expected system load.
Rail System
Embedded, surface-mounted or raised-platform rail arrangement selected according to the building stage and existing floor conditions.
Safety & Locking
End stops, anti-tilt devices, row locks, anti-pinch strips and optional central locking coordinated with the operating procedure.
Finishing & Identification
Powder-coated surfaces, label holders, numbering systems, decorative end panels and custom RAL colours for project integration.
Typical reference parameters for project discussion
The Manual Mobile Shelving System values below are common configuration ranges rather than a fixed model. Final dimensions, material thicknesses and load ratings are confirmed through an approved layout and technical drawing.
All load values should be confirmed against the proposed shelf span, material thickness, number of levels and total carriage configuration.
Adapt the storage interior without changing the core operating principle
The same manual mobile base can support different shelving interiors. Configuration is selected according to what is stored, how often it is retrieved and how records are controlled.
Configured around the records, not only the room
Government Archives
Closed panels, clear bay numbering, central locking and planned retention zones for long-term public records.
Corporate Document Rooms
Flexible shelves and dividers for contracts, financial files, project documentation and department-based classification.
Libraries and Universities
Open shelf formats, book stops and label systems for low- to medium-frequency collections and institutional archives.
Hospitals and Medical Records
High-density storage for historical files with controlled labelling, dust protection and restricted room access.
Banks, Courts and Legal Institutions
Enclosed shelving and strengthened locking for records that require clear chain-of-custody procedures.
Museums and Record Centres
Custom shelf spacing, drawers or specialist supports for boxed records, catalogues, maps and non-standard collections.
When manual operation is the right choice—and when it is not
Selecting a Manual Mobile Shelving System should reflect access frequency, user numbers, security expectations and lifecycle resources. A manual system is often the most practical option, but it should not be presented as the best answer for every archive.
Consider an Electric Mobile Shelving System when frequent movement or longer carriages make manual operation impractical. Consider a Smart Mobile Shelving System when access permissions, audit trails or digital record location are project requirements.
A useful quotation begins with the room and the archive inventory
A product quantity alone is not enough to prepare a reliable mobile shelving proposal. The design team needs information that affects capacity, safety, installation and transport.
Recommended enquiry brief
Sending the following information allows SAS to prepare an initial layout instead of quoting an unsuitable standard configuration.
From measured room to numbered installation package
The project is controlled through drawings and confirmation points. This reduces the risk of discovering site conflicts after production.
Requirement Review
Confirm room conditions, storage format, capacity target, shelf load and access expectations.
Preliminary Layout
Arrange fixed and mobile rows, aisle position, rail direction and clearances around obstacles.
Technical Confirmation
Approve dimensions, shelf configuration, load assumptions, colour, locks and installation method.
Production Planning
Release component drawings, material schedules, chassis fabrication and surface finishing requirements.
Assembly & Load Checks
Inspect key dimensions, transmission alignment, wheel movement, shelf fit and locking function.
Numbered Packing
Pack dismantled components by row and bay with labels that correspond to the installation drawing.
Delivery Coordination
Prepare packing lists, loading plans and destination information for the agreed shipping method.
Installation Support
Provide rail layout, assembly drawings, component references and remote technical guidance.
Site preparation matters as much as factory production
Smooth Manual Mobile Shelving System movement can be affected by uneven floors, inaccurate rail spacing or unverified structural loading. The installation plan should therefore be agreed before the equipment arrives.
Rail Installation Options
Factory Inspection Points
Manual mobile shelving project FAQ
How much space can a Manual Mobile Shelving System save?
The improvement depends on the room geometry and the number of fixed aisles that can be eliminated. A layout drawing is required to calculate the actual number of additional shelving rows.
Does the system require electricity?
No. Standard operation is mechanical and driven by a handwheel. Electricity may still be required for room lighting, ventilation or other building services, but not for shelf movement.
What is the typical shelf load?
A common reference range is 80–120 kg per shelf under a uniformly distributed load. Higher loads require review of the shelf span, steel thickness, upright structure, chassis and floor loading.
Can it be installed in an existing archive room?
Yes. Surface-mounted rails or a raised platform can often be used in renovation projects. The existing floor condition, levelness and structural capacity must be checked first.
What information is needed for a layout?
Provide room dimensions, door and column positions, ceiling height, obstacles, floor information, stored item sizes, target capacity, shelf load and expected aisle width.
Can each shelving row be locked?
Mechanical row locks are available, and a central locking arrangement can be added to secure the closed shelving bank. The appropriate method depends on the required access procedure.
How difficult is it to move a fully loaded row?
The reduction mechanism is selected to lower the required operating force. Practical movement still depends on carriage length, total loading, wheel quantity, rail alignment and maintenance.
Can shelf sizes and internal accessories be customized?
Yes. Height, width, depth, shelf spacing, dividers, book stops, drawers, label holders, panels and locking options can be configured for the stored material.
What is the difference between manual and electric mobile shelving?
Manual systems use a handwheel and have lower control complexity. Electric systems use motors and push-button controls, making them more suitable for frequent movement, longer carriages or projects requiring electrical safety devices.
When should a smart mobile shelving system be considered?
Choose a smart system when the project needs user permissions, access logs, digital record location, environmental monitoring or integration with archive-management software.
How is the system packed for export?
Components are normally shipped in knock-down form with protective packaging, row and bay numbers, packing lists and installation references. Packing method is adjusted to the transport route and project requirements.
Can SAS provide installation support?
SAS can provide rail layouts, assembly drawings, numbered component lists and remote technical guidance. On-site responsibilities should be agreed according to the project location and contract scope.
Send the room dimensions before selecting the quantity
SAS can prepare a preliminary Manual Mobile Shelving System layout based on the room, archive type, required capacity and shelf load. This makes the quotation easier to compare and reduces later changes.