Manual Mobile Shelving System
The Manual Mobile Shelving System is a mechanically driven high-density storage solution for archive rooms that need more usable filing capacity without relying on motors, software or electrical power for routine shelf movement.
Each installation is configured around room dimensions, stored materials, target capacity, shelf loading, aisle requirements and building conditions.
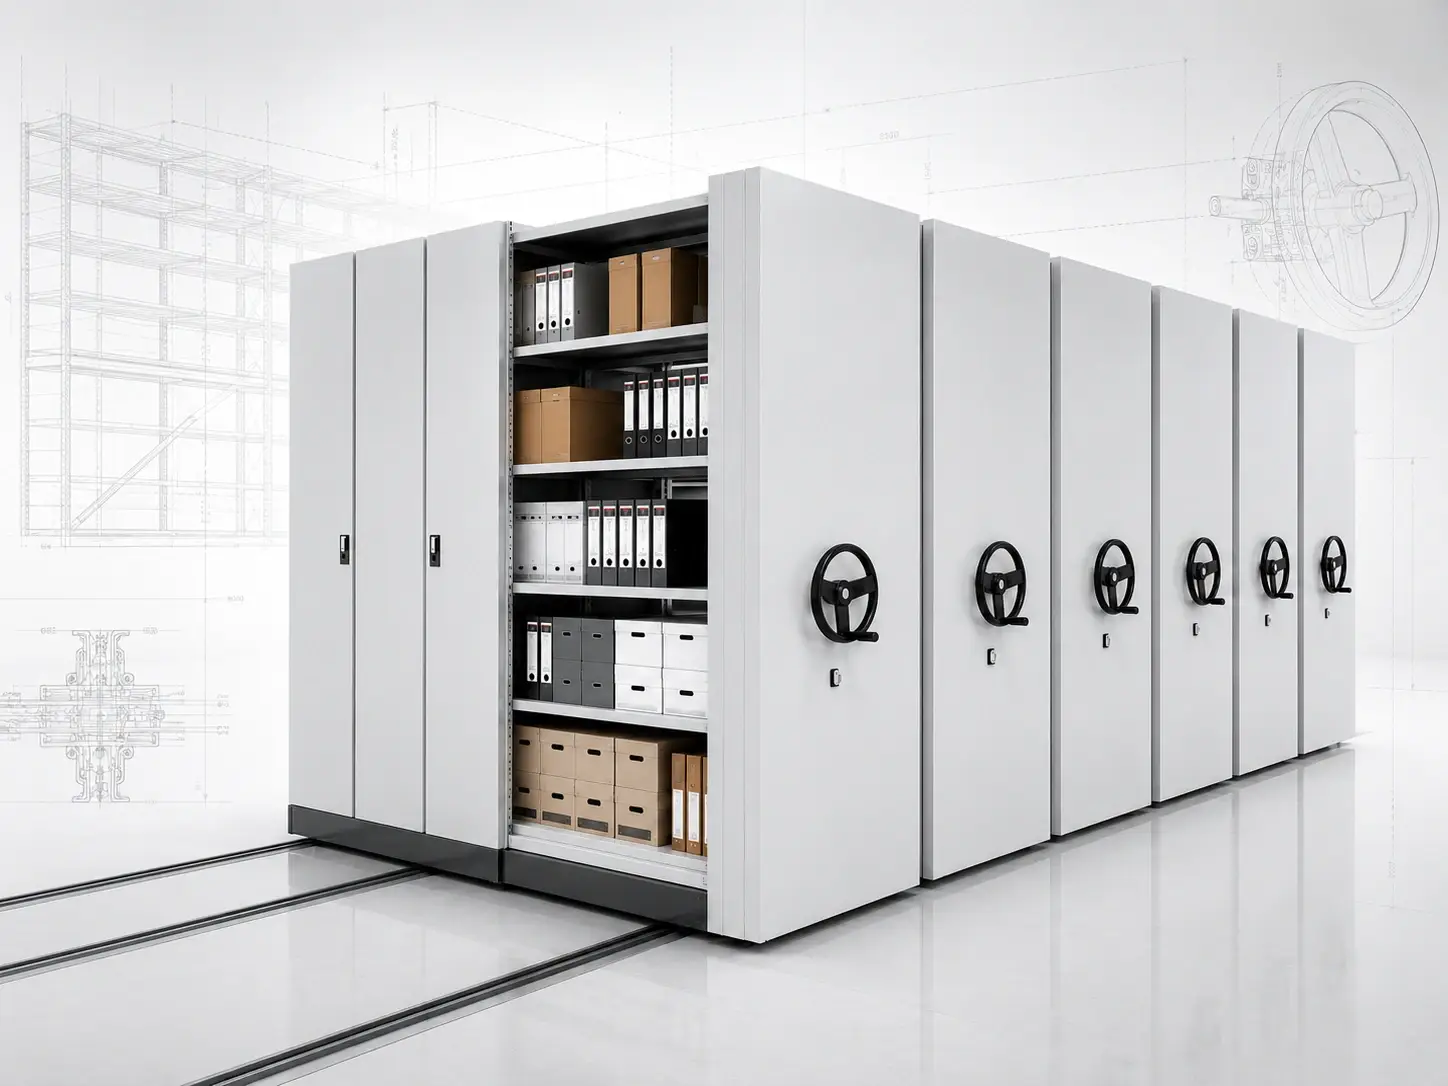
Manual Mobile Shelving System for practical high-density storage
The system combines steel shelving bodies, mobile chassis, floor rails and a geared handwheel transmission into one coordinated archive-storage installation.
It is especially suitable where substantially more capacity is required than fixed shelving can provide, but motorized movement, access software and complex electrical controls are unnecessary.
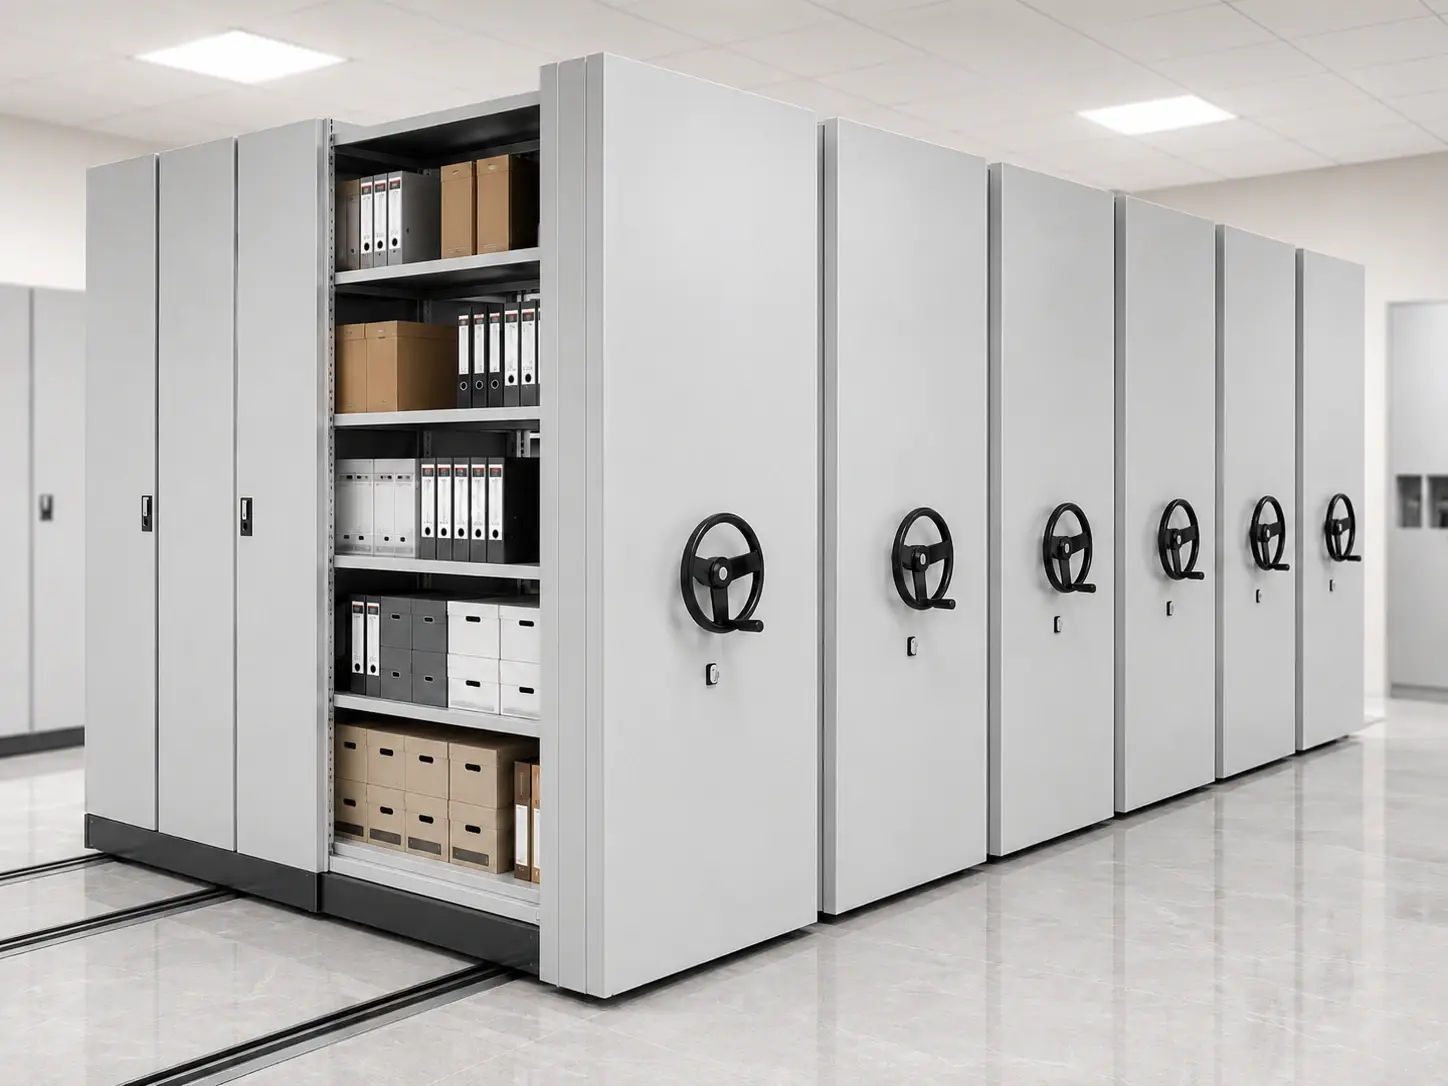
More storage rows without turning the archive room into a complex machine
Only the aisle required for retrieval is opened. This allows a greater proportion of the room to be used for storage while retaining a straightforward mechanical operating system.
Better Space Utilization
Reduce the number of permanently open aisles and use more of the available room envelope for shelving rows.
Mechanical Reliability
Handwheel, shaft, chain and sprocket components provide a direct operating path without motors or software.
Controlled Movement
Reduction gearing helps the operator move loaded shelving carriages without directly pushing the total stored mass.
Configurable Security
Row locks, central locking, closed panels and controlled archive-room procedures can be selected by project.
Flexible Interior
Shelf spacing, dividers, book supports, drawers and filing accessories can be configured around stored materials.
Lower Control Complexity
No electrical connection is required for routine carriage movement, reducing electrical maintenance points.
From handwheel rotation to controlled aisle opening
The reduction and transmission system converts operator input into synchronized carriage movement along the floor rails.
Transmission ratio, wheel quantity and drive arrangement should be selected according to carriage length, total loading and expected movement resistance.
Release the row lock
The operator confirms that the selected aisle is clear before unlocking the shelving bank.
Turn the handwheel
Reduction gearing reduces the physical effort needed to move the loaded carriage.
Transmit torque across the chassis
Chains, sprockets and drive shafts transfer motion to the wheel assemblies.
Open and secure the aisle
The shelving bank travels along the rails until the required working aisle is available for retrieval.
Built from the rail upward as one coordinated system
The shelving body, mobile base, wheel assemblies, rail and manual transmission should be engineered as one installation because dimensional changes and loading changes affect the complete system.
Upright Frame
Load-bearing vertical structure with adjustable shelf positions.
Adjustable Steel Shelf
Configured around archive boxes, files, books or specialist storage accessories.
Welded Mobile Chassis
Transfers shelving and stored-item loads to the wheel assemblies and floor rails.
Manual Handwheel
Mechanical operator interface used to open and close the required storage aisle.
Drive Shaft & Chain
Coordinates movement along the length of the mobile carriage.
Flanged Wheel Assembly
Supports the design load and guides carriage travel along the rails.
Side & Back Panels
Provide enclosure, protection and a clean finished archive appearance.
Rail & Anti-Tilt Guidance
Controls travel direction and helps resist unintended carriage displacement.
The real storage gain comes from changing the aisle strategy
A Manual Mobile Shelving System should begin with the archive-room layout rather than a catalogue quantity. Doorways, columns, services, clear height, floor loading and required access routes determine how many rows can be used.
Conventional Fixed Shelving
Each shelving row normally requires permanent circulation space, meaning part of the room remains dedicated to aisles even when those aisles are not being used.
Manual Mobile Shelving
Rows remain compacted together until access is required. One working aisle is created at the selected position, allowing more of the available floor area to support storage.
Six subsystems that should be specified together
Increasing shelf depth, bay length or loading can change chassis loading, wheel quantity, rail forces and required operating effort. The complete assembly should therefore be reviewed together.
Shelving Body
Uprights, shelves, side panels, backs, tops and accessories selected according to the stored items.
Mobile Base
Reinforced welded chassis carrying the shelving rows and transferring loads to the wheels.
Manual Drive
Handwheel, reduction mechanism, sprockets, chains and shafts sized around expected operating load.
Rail System
Embedded, surface-mounted or raised-platform installation selected around the building condition.
Safety & Locking
End stops, anti-tilt guidance, row locks, buffers and other project-selected safety provisions.
Finishing & Labels
Powder coating, row numbers, label holders and decorative end panels coordinated with the project.
Typical reference parameters for project discussion
These values are common configuration references rather than one fixed catalogue model. Final dimensions, material thickness and loading should be confirmed through an approved layout and technical drawing.
Shelf loading should be reviewed together with shelf span, steel thickness, number of levels, total carriage length, wheel configuration and floor loading.
Adapt the storage interior without changing the core manual operating principle
The manual mobile base can support different archive interiors. Configuration should follow the actual stored material, access frequency and records-management procedure.
Single- or Double-Sided Bays
Use single-sided units at boundaries and double-sided sections within the storage bank where appropriate.
Open or Enclosed Shelving
Open shelves support routine retrieval; panels or doors can add enclosure where required.
Dividers, Book Stops & Drawers
Organize folders, books, archive boxes, maps and specialist collections with matching accessories.
Row Lock or Central Lock
Select local row locking or stronger end-of-bank security according to archive control requirements.
Closures & Barrier Options
Top closures, bottom details and selected protective components can be reviewed according to project conditions.
Decorative End Panels
Flat, recessed or project-designed end panels can coordinate the system with the archive environment.
Labels & Numbering
Row, bay and shelf identification supports consistent archive location management after installation.
Project Reinforcement
Additional bracing, restraints or anchoring can be reviewed where local stability requirements demand them.
Movement safety depends on the rail, carriage and operating procedure
Configured around the records, not only the room
The storage format determines the internal configuration, while access frequency helps determine whether manual operation is the correct control level.
Government Archives
Long-term public records with structured row identification, locking and retention-zone planning.
Corporate Document Rooms
Contracts, financial files, engineering documentation and department-based records.
Libraries & Universities
Books, reference collections, institutional files and low- to medium-frequency archive materials.
Hospitals & Medical Records
Historical files requiring classification, controlled storage and capacity planning.
Banks, Courts & Legal Institutions
Records requiring secure storage, clear identification and controlled access procedures.
Museums & Record Centres
Boxed archives, catalogues, maps and non-standard materials with tailored shelf accessories.
When manual operation is the right choice—and when it is not
Manual operation is often suitable for controlled archives with moderate access frequency, but longer or frequently moved storage banks may justify electric operation, while permission-led projects may require smart control.
A useful quotation begins with the room and archive inventory
A reliable project quotation needs more than a requested quantity. Capacity, loading, building conditions and installation responsibility affect the final layout.
From measured archive room to numbered installation package
Requirement Review
Confirm room conditions, archive format, capacity, shelf load and access expectations.
Preliminary Layout
Arrange fixed and mobile rows, rails, aisle position and clearances around room obstacles.
Technical Confirmation
Approve dimensions, shelf configuration, loading assumptions, colours, locks and installation method.
Production Planning
Release component drawings, chassis fabrication and material requirements.
Assembly & Checks
Inspect transmission alignment, movement, shelf fit, key dimensions and locking function.
Numbered Packing
Identify dismantled components by row and bay to correspond with installation drawings.
Delivery Coordination
Prepare packing information and loading arrangements according to the agreed delivery scope.
Installation Support
Provide rail layout, assembly references and agreed remote technical guidance.
Site preparation matters as much as factory production
Uneven floors, inaccurate rail spacing and unverified structural loading can affect movement. Installation conditions should therefore be reviewed before equipment arrives.
Rail Installation Review
Factory Inspection Points
Manual Mobile Shelving System FAQ
How does manual mobile shelving increase archive capacity?
Does a Manual Mobile Shelving System require electricity?
What is the typical shelf load?
Can manual mobile shelving be installed in an existing archive room?
What information is required for a layout?
Can each shelving row be locked?
How difficult is a fully loaded row to move?
Can shelf sizes and accessories be customized?
What is the difference between manual and electric mobile shelving?
When should smart mobile shelving be considered?
How is the system packed for export?
Can SAS provide installation support?
Continue planning the mobile shelving project
Send the room dimensions before selecting the shelving quantity
Provide the room drawing or dimensions, archive type, target capacity, shelf load, locking requirements and destination country. SAS can use this information to prepare a preliminary Manual Mobile Shelving System layout and quotation basis.
Where this system fits bestCapacity-led archive rooms with moderate daily access and a preference for simple mechanical operation.
Best project sizeSmall to medium archive and records rooms
Access patternOne or a limited number of aisles opened at a time
Lifecycle focusLow maintenance, no motor and no control system