
Mobile Shelving Installation and Floor Load Guide
Mobile shelving installation involves more than assembling shelves. A reliable project requires room measurement, floor-condition review, rail planning, equipment-load information, access clearance and commissioning before the system is placed into normal archive use.
Because high-density shelving can concentrate substantial storage within a limited area, the proposed layout should also be reviewed against the building structure by the responsible project or building professional.

Installation Feasibility Depends on the Room, Floor and Rail Plan
Mobile shelving places multiple storage rows on moving bases and rails. The proposed archive layout therefore needs to consider equipment weight, stored-document weight, the way loads are transferred through the base and rail system, and the condition of the building floor.
The room also needs practical aisle space, door clearance, access to fixed services and enough space for unloading and installation. These items should be reviewed before the final equipment layout is released for production.
SAS Can Provide Equipment and Layout Information — Not Building Approval
Final confirmation that the existing floor or building structure can support the proposed installation should be made by the responsible structural engineer, building professional, owner or project party.
A Dimensioned Room Plan Makes Installation Review More Accurate
Include clear room dimensions, doors, columns, floor level, fixed equipment and the intended archive area. CAD is useful for irregular rooms, but a measured sketch can support the first review.
Why Floor Load Requires Specific Review in High-Density Mobile Shelving Projects
Mobile shelving can store substantially more material within the same room than a conventional layout with permanent aisles. The resulting equipment and stored-document loads should therefore be reviewed together with the rail positions and building structure.
A universal floor-load figure should not be assumed because room layout, row quantity, bay length, shelf levels, stored materials, base structure and rail arrangement vary by project.
Equipment Self-Weight
Shelves, uprights, panels, mobile bases, transmission components, rails and selected electrical components all contribute to the unloaded system weight.
Stored Material Weight
Archive boxes, paper files, books and other dense materials can add significant load when stored across multiple levels and long shelving rows.
Load Transfer Through Rails and Bases
The mobile bases, wheels and rails transfer system loads into the floor according to the selected structural and rail arrangement.
Existing Building Structure
Slab type, floor level, building age, renovation history and the proposed archive location can influence the structural review required before installation.
Who Confirms What in a Mobile Shelving Floor Load Review?
Separating equipment information from building verification helps avoid one of the most common procurement misunderstandings in high-density archive projects.
Provide System Information
Provide the proposed shelving layout, row arrangement, equipment configuration, relevant system weights or loading information available for the selected project, and rail arrangement for technical coordination.
Provide Building and Site Information
Provide room drawings, floor level, building conditions, restrictions on drilling or civil work, available construction information and access for installation.
Confirm Structural Suitability
Review the proposed loads and arrangement against the actual building structure and determine whether the floor requires reinforcement, restrictions or another project-specific measure.
What Should Be Checked Before Mobile Shelving Installation?
The installation area should be reviewed from storage, construction and logistics perspectives before the rail position and final equipment dimensions are approved.
Measure Usable Space, Not Only Nominal Room Size
Wall-to-wall dimensions are not enough when doors, columns, fixed services or required access routes reduce the usable archive area.
- Clear length, width and finished height
- Door width, position and opening direction
- Columns, windows and wall projections
- Electrical, fire and maintenance access areas
- Unloading and equipment-transport route
Check Level, Surface and Hidden Site Constraints
Rail alignment depends on the installation surface. Existing floor finishes and hidden services should be reviewed before drilling, anchoring or platform work.
- Floor flatness and visible condition
- Concrete, tile, raised floor or renovation floor
- Underfloor services where known
- Restrictions on drilling or anchoring
- Any required levelling or civil preparation
Define Installation Responsibilities Before Quotation
The commercial and technical scope should identify which party handles civil preparation, unloading, local labour, power connections and final commissioning.
- Rail and floor preparation
- Local unloading and lifting
- Electrical supply for powered systems
- Installation labour and supervision
- Testing, training and project acceptance
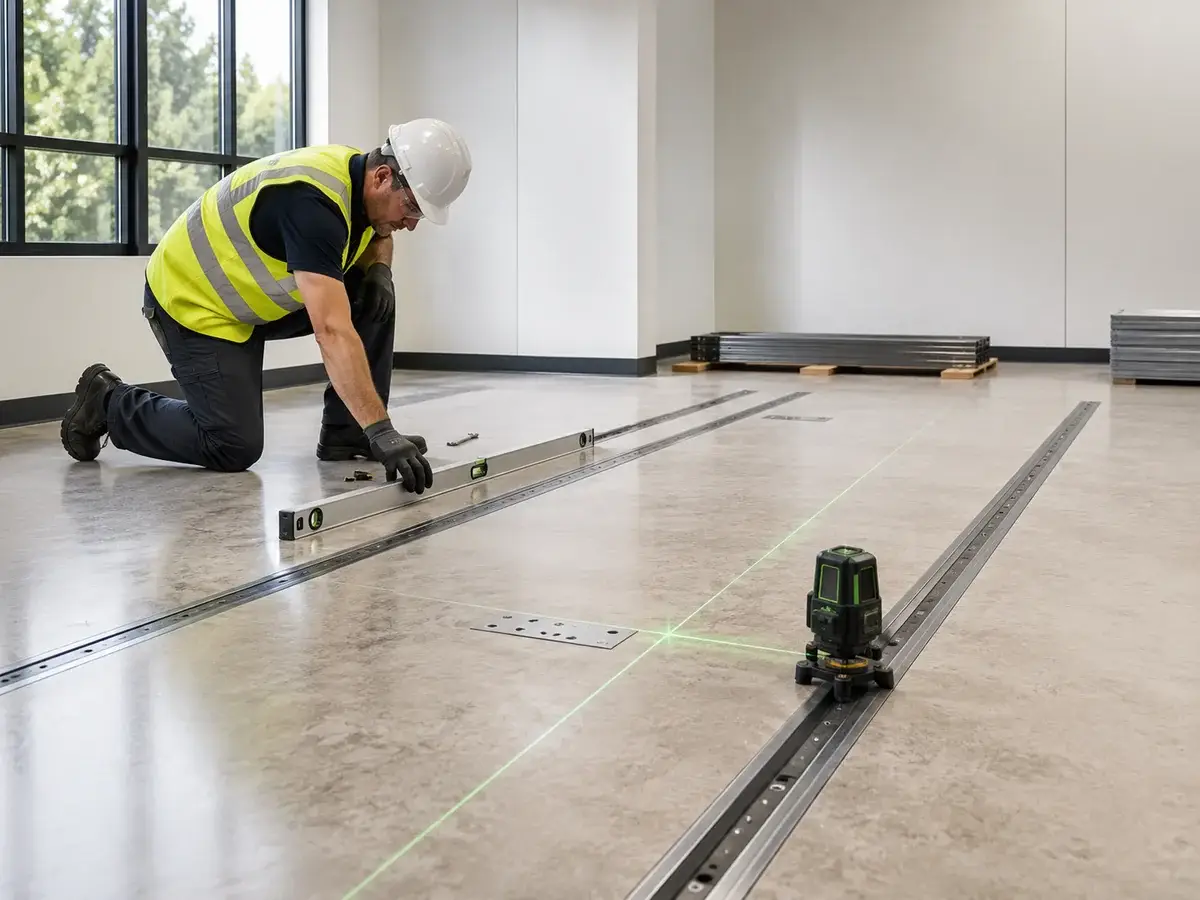
Smooth Mobile Movement Starts With the Rail Installation Surface
The installation surface and rail arrangement should be checked before the shelving rows are assembled. Alignment errors or uneven support can affect how the mobile bases move after loading.
- Confirm the floor level before final rail fixing.
- Check whether drilling, anchoring or civil work is permitted.
- Maintain the approved rail direction and spacing.
- Review thresholds, ramps and door clearances where required.
- Correct site deviations before full shelving assembly.
Common Mobile Shelving Rail Installation Methods
The selected rail method depends on the existing floor, architectural finish, project schedule, available civil work and accessibility requirements. Final details should be confirmed for the actual site.
Surface-Mounted Rails
Surface-mounted arrangements can reduce the need to cut into an existing finished floor and are often considered for retrofit archive rooms.
- Can reduce major civil modifications
- Useful where the existing floor is retained
- May require ramps or transition treatment
- Floor level and anchoring still require review
- Final accessibility details are project-specific
Embedded Rails
Embedded rails can create a flatter finished transition when coordinated with the building works before the floor finish is completed.
- Can provide a low-profile floor transition
- Best coordinated early in construction
- Requires accurate civil setting-out
- Rail level should be protected during flooring work
- More difficult to add after a finished renovation
Raised Platform Arrangement
A platform can create a controlled installation surface where direct rail installation on the existing floor is unsuitable or where floor modification should be limited.
- Can assist with selected floor conditions
- May reduce direct work to the existing finish
- Changes the finished floor level
- Requires ramp, threshold and door review
- Final structure should be approved for the project
What Information Is Needed for a Floor Load Review?
The building reviewer needs the proposed storage arrangement and realistic loading assumptions rather than a single generic mobile shelving number.
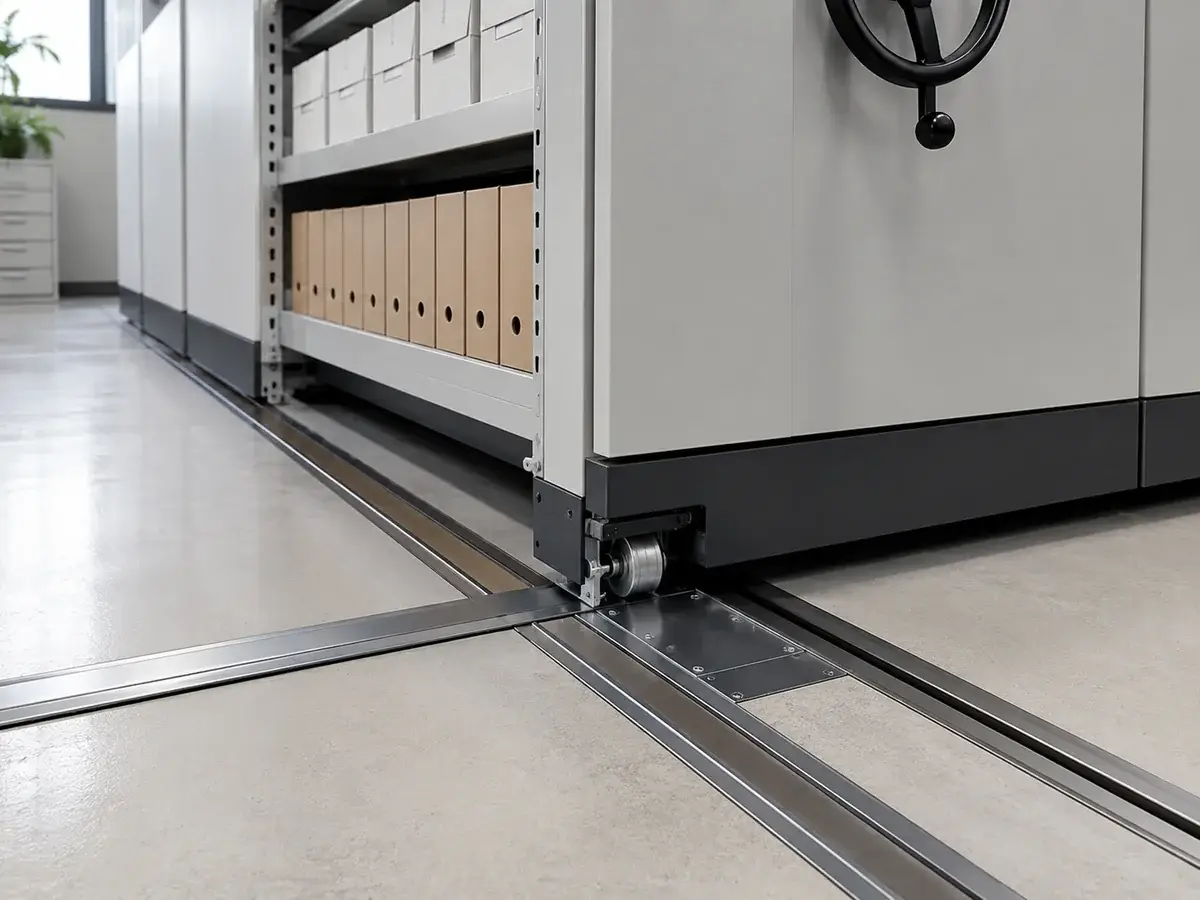
The Rail, Wheels and Mobile Base Should Be Treated as One System
Rail performance is linked to the wheel arrangement, mobile-base structure, loaded row length and installation surface. Final adjustment should therefore be completed as part of the assembled shelving system.
- Rail alignment influences movement quality.
- Mobile-base structure should suit the selected row configuration.
- The floor interface should match the approved rail method.
- Movement should be checked before full archive loading.
- Site deviations should be corrected before handover.
Mobile Shelving Installation From Site Review to Handover
The sequence may vary by project, but room approval and rail positioning should normally be resolved before the full shelving system is assembled and loaded.
Review the Room
Confirm dimensions, doors, columns, finished height, access routes and fixed building services against the proposed layout.
Review Floor and Load Information
Confirm the equipment configuration and intended stored load, then obtain structural review where the project or building conditions require it.
Set Out and Install Rails
Confirm rail direction, spacing, level and fixing according to the approved arrangement before the mobile bases are installed.
Assemble the Shelving
Install mobile bases, frames, shelves, panels, mechanical components and any approved electrical or smart components.
Adjust, Test and Handover
Check movement, clearances, locks and the control or safety functions actually included in the project before normal loading and operation.
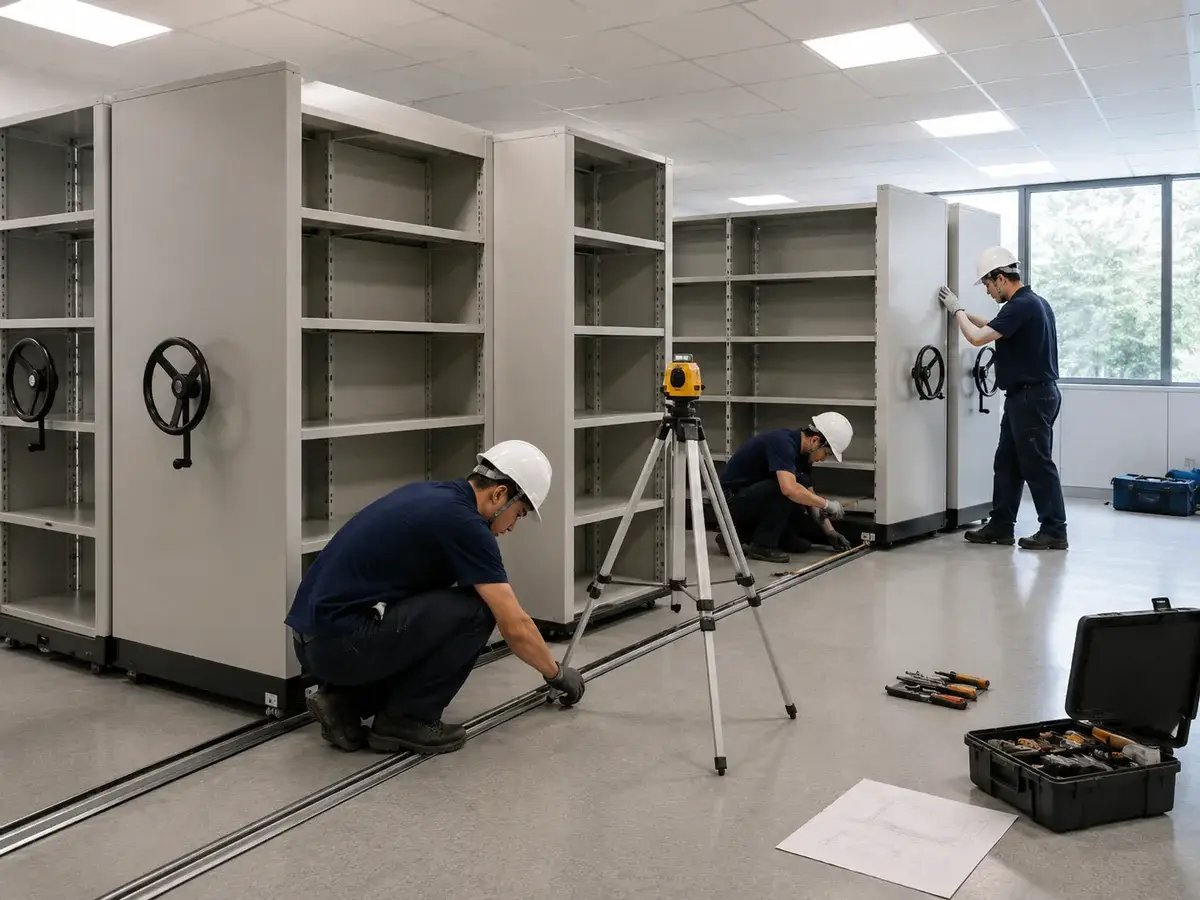
Installation Should Follow the Approved Room Layout
The installation team should follow the approved row direction, bay arrangement, aisle position and rail layout. Any significant site difference should be reviewed before the system is fully assembled.
- Check rail setting-out before assembling all rows.
- Keep parts and rows identified during installation.
- Verify clearances at walls, doors and fixed equipment.
- Test initial movement before applying full archive load.
- Record project changes that differ from the approved layout.
What Should Be Checked Before the Shelving Is Fully Loaded?
Commissioning should test the mechanical system and only the electrical, safety or smart functions that are actually included in the approved project.
Rail and Row Movement
Check alignment, visible rail condition and row movement through the required operating range before normal archive loading.
Locks and Stopping
Verify the mechanical locks, brakes or stopping arrangements included in the selected system.
Motor and Local Control
For electric or smart systems, check powered movement and the local operating interface according to the approved control configuration.
Emergency and Safety Functions
If emergency-stop, obstacle-detection, warning or aisle-protection functions are included, test them according to the approved project specification.
Operating Aisle and Clearances
Check usable aisle width, wall clearance, door access and the relationship between the shelving rows and fixed building services.
User Instructions
Authorized archive staff should understand normal movement, locking, stopping procedures and how to report abnormal operation before handover.

Information Needed for Mobile Shelving Installation and Floor Load Review
Provide the information available at the current project stage. SAS can use it to prepare a preliminary equipment and installation proposal, while the responsible building professional confirms structural suitability.
Mobile Shelving Installation and Floor Load FAQ
Can mobile shelving be installed on an upper floor?
It may be possible, but the proposed shelving layout and loads should be reviewed against the actual building structure. The responsible structural engineer or building professional should confirm whether the upper floor is suitable.
What floor load is required for mobile shelving?
There is no universal value. The required review depends on the room layout, equipment configuration, row quantity, shelf levels, stored material, rail arrangement and building structure.
Can SAS confirm that my building floor can support the shelving?
SAS can provide relevant equipment, layout and loading information for the selected project. Final confirmation of the building structure should be made by the responsible local structural engineer, owner or project professional.
Does mobile shelving require a special floor?
Not necessarily. The floor does need to provide a suitable installation surface and structural capacity for the approved system. Some projects may require levelling, civil preparation, structural reinforcement or a raised-platform solution.
Can rails be installed on an existing finished floor?
Surface-mounted or project-specific platform arrangements may be considered for existing floors. The floor condition, level, anchoring restrictions, door clearances and required transitions should be reviewed first.
Is embedded rail better than surface-mounted rail?
Neither method is universally better. Embedded rail can provide a flatter finished transition when planned with the building works, while surface-mounted rail can be more practical for retrofit projects.
Should the shelving be fully loaded immediately after installation?
The system should first be adjusted and commissioned. Movement, rail condition, locking, clearances and the included powered or safety functions should be checked before normal loading begins.
Do electric mobile shelving systems always include safety sensors?
No. Electronic safety functions depend on the approved project configuration. Any obstacle, aisle, anti-pinch, warning or emergency functions required by the buyer should be identified in the technical specification and quotation.
Who is normally responsible for electrical connections?
This should be defined in the project scope before quotation. Depending on the project, local electrical work may be completed by the buyer or local contractor while the shelving supplier handles the equipment-side control system and commissioning scope.
What should I send for an installation review?
Send the room plan, floor level and known floor construction, doors and columns, storage quantity, stored-material type, preferred operating system, project destination and any restrictions on drilling or civil work.
Related Mobile Shelving Resources
Send Your Room Plan for Installation and Floor Load Planning
SAS can review the room dimensions, proposed storage capacity, rail arrangement, equipment configuration and installation conditions to prepare a preliminary mobile shelving proposal. Building structural suitability should then be confirmed by the responsible project professional.