
Archive Storage System Engineering Capability
Archive storage engineering connects room conditions, storage capacity, shelving structure, movement systems, safety requirements and control functions into one coordinated project configuration. The engineering process begins with the archive room and operating requirement before the final equipment specification is confirmed.
Dimensions, obstructions, file format, quantity and workflow.
Rows, bays, shelf levels, aisles and usable storage zones.
Rails, mobile bases, shelving structure and drive method.
Protection logic, interface, sensors and approved integrations.
Engineering starts with the room, the building and the records
A useful archive-storage proposal needs measurable project information. Selecting a shelving model before these conditions are understood can produce the wrong capacity, aisle arrangement or operating system.
Room Geometry
The available envelope determines where storage rows, working aisles and access routes can physically fit.
- Clear room length, width and height
- Columns, recesses and fixed obstructions
- Doors, windows and required access routes
- Usable archive-storage zones
Site Conditions
The shelving layout has to coexist with the building rather than being designed as an isolated product.
- Floor level and installation conditions
- Power and electrical locations
- HVAC, sprinklers and building services
- Required structural and floor-load review
Storage Demand
Capacity depends on what is stored, how much exists now and how the archive is expected to grow.
- File, box, binder or document dimensions
- Current archive quantity
- Future growth and reserve capacity
- Retrieval frequency and access responsibility
Turn project information into a buildable storage system
The engineering role is to convert room and archive requirements into dimensions, system choices and technical relationships that can later be manufactured, installed and operated.
Requirement Review
Confirm room, records, capacity target, access frequency and operating expectations.
Capacity Planning
Translate records and archive growth into required shelf capacity, rows, bays and levels.
Layout Engineering
Coordinate shelving blocks, aisles, doors, columns, access zones and installation space.
System Configuration
Define structure, rails, drive method, control level, safety functions and required interfaces.
Drawing Confirmation
Review the key technical basis before the approved configuration moves into production.
Storage density must be balanced with usable access
Mobile shelving increases density by replacing multiple permanent aisles with controlled working aisles. The engineering objective is not simply to install the maximum possible number of rows.
Row length, bay quantity, shelf levels, aisle width, archive workflow and building constraints should be reviewed together so that the calculated capacity remains practical in daily operation.
Archive quantity, shelf dimensions, clear room geometry and required access space determine the usable storage result.
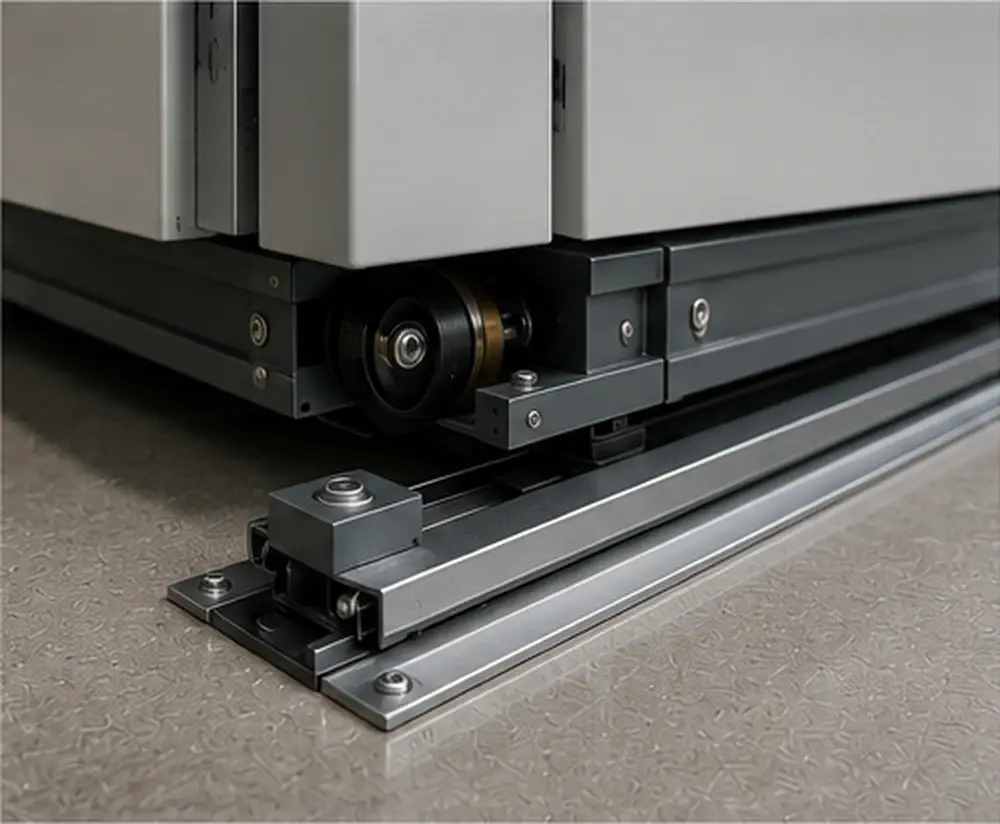
The mobile platform must be engineered as one load-bearing system
Rails, mobile bases, wheels, uprights and shelving structures work together under the combined load of the steel system and stored archive materials.
Structural configuration should therefore consider row length, shelving load, rail arrangement, movement stability and the physical relationship between the moving chassis and storage body.
Movement method follows the project, load and operating workflow
Manual, electric and intelligent mobile shelving share a moving structural platform, but the drive arrangement and operating responsibility are different.
Row length, stored load, retrieval frequency and required control level influence the mechanical and drive configuration selected for the project.
Manual or Powered Movement
Operating method is selected according to row length, access frequency, user effort and project control requirements.
Shaft & Chain Arrangement
Transmission components coordinate movement across the mobile base and must remain aligned with the physical chassis.
Controlled Travel
Movement and stopping need to create a stable working aisle without compromising neighbouring shelving rows.
Emergency Operation
Powered systems should consider suitable recovery or manual provisions according to the final technical configuration.
Control functions are matched to the physical shelving system
Smart mobile shelving combines physical movement with electrical controls, sensors and user interfaces. These functions should be configured around the actual archive workflow rather than added as an independent electronic package.
The final control scope can remain relatively simple or expand to support user permissions, status visibility, environmental inputs and approved management interfaces.
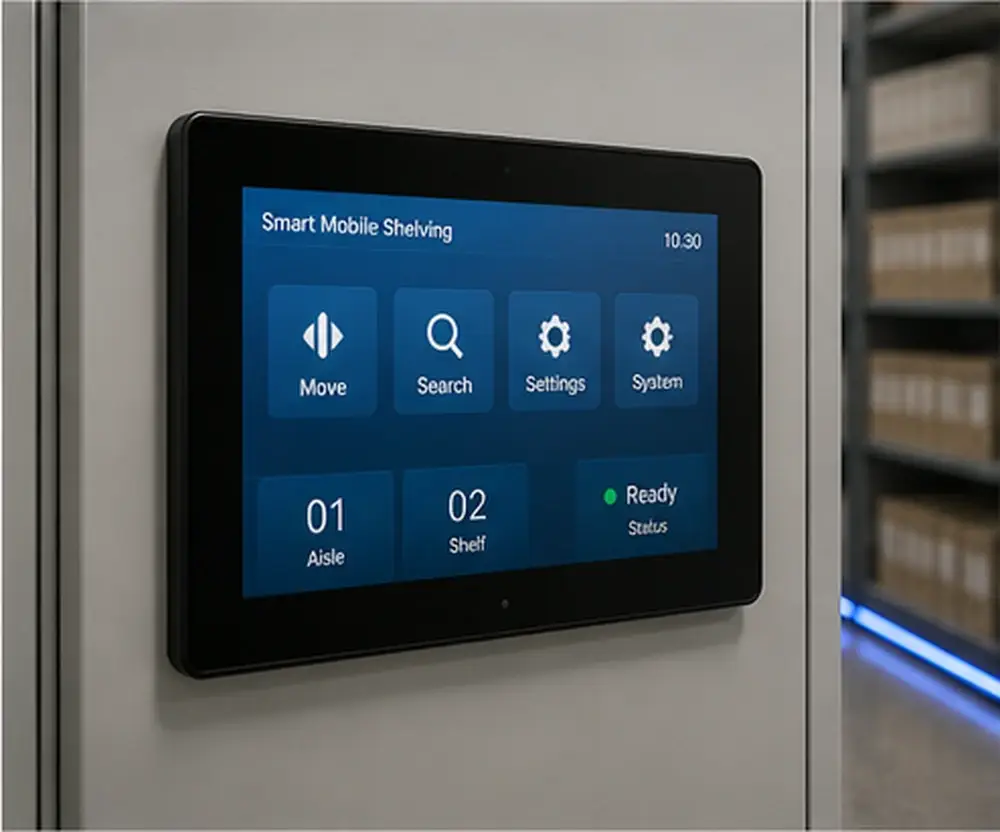
Safety is designed into movement logic, not added after production
Mobile shelving creates moving masses and controlled access aisles. Mechanical protection, sensors, emergency controls and operating logic must therefore be considered as related parts of the same system.
Emergency Stop
Emergency-stop locations and operating logic are selected according to the final system layout and control arrangement.
Obstacle Protection
Approved sensors can monitor the aisle or movement condition and support automatic stopping when an unsafe condition is detected.
Mechanical Protection
Anti-tilt, braking and locking provisions complement the electronic safety layer.
Safe Movement Sequence
Movement should occur only when the required control and safety conditions for the selected system have been satisfied.
Storage equipment can form part of a wider archive-room system
Some projects require only the physical storage equipment. Others need the shelving control system to coordinate with environmental, access or archive-management functions.
These interfaces should be defined during engineering so that the final system scope remains clear before production and software configuration.
Temperature & Humidity
Environmental inputs can be displayed or coordinated where the archive-room project includes the required devices.
Access Management
User permissions or approved access methods can support controlled archive zones.
RFID & Location Guidance
Selected smart projects can coordinate archive identification, search and location guidance functions.
Ventilation & Monitoring
Timed aisle opening, environmental alarms or monitoring functions may be included in the approved configuration.
Management Interface
Approved smart projects can include communication with defined archive-management or room-control platforms.
System Status
Local or project-defined interfaces can display movement, alarms and operating information.
Key engineering information is confirmed before production
Project drawings provide a common technical reference between the room conditions, storage configuration and manufacturing process. They help ensure that the equipment entering production corresponds to the approved project basis.
The exact drawing package depends on project complexity, but the important dimensions and system relationships should be clear before manufacturing begins.
Approved engineering becomes the manufacturing reference
Once the project dimensions, shelving configuration, movement method and required functions are confirmed, the system can move into component production, mechanical integration and final testing.
Continue from engineering principles to project details
These existing SAS resources explain room planning, capacity, structural conditions and mobile shelving safety in more detail.
Common questions about archive storage system engineering
Final layouts and technical specifications depend on room information, archive quantity, building conditions and the confirmed project scope.
What information is needed to begin an archive storage layout?
Is the highest-capacity shelving layout always the best solution?
Does SAS determine whether the building floor is structurally adequate?
Are all smart mobile shelving functions standard?
When should engineering drawings be confirmed?
Can an archive project combine different storage systems?
Start With the Archive Room, Not Just a Shelving Model
Send SAS your room plan, clear dimensions, archive quantity, stored-item format, expected growth, preferred operating method and available building information. These inputs can be used to begin layout, capacity and system-configuration discussion.