Mobile Shelving System for High-Density Archive Storage
SAS provides project-based mobile shelving system solutions for archive rooms, record centers, libraries, government facilities, offices and institutional document storage.
Manual, electric and smart archive shelving systems can be configured around room dimensions, file formats, retrieval frequency, shelf loading, safety requirements and available project budget.
What is a mobile shelving system?
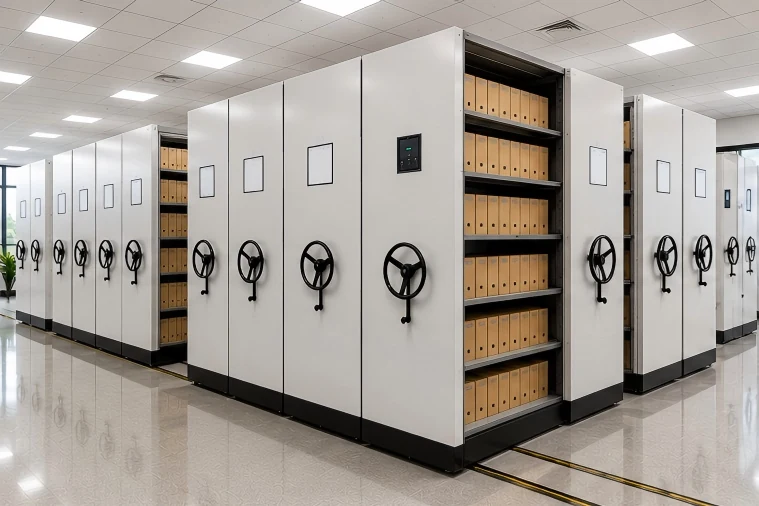
A mobile shelving system places shelving bodies on rail-guided movable bases. By opening only one working aisle at a time, the room can contain more archive shelving units than a conventional fixed-shelf layout with permanent aisles between every row.
The system may also be described as compact shelving, rolling archive shelves, movable archive shelving or high-density archive shelving. Regardless of the name, reliable performance depends on the coordination of shelving, chassis, wheels, rails, drive components and safety provisions.
Project Definition
Increase Storage Density
Replace multiple fixed aisles with one movable access aisle and use a greater proportion of the room for storage.
Organize Archive Locations
Use row, bay, shelf and zone numbering to make archive locations easier to manage after installation.
Adapt the Storage Interior
Configure shelves, dividers, book supports, drawers and doors around the actual file or collection format.
Plan Security and Safety
Select row locks, central locking, emergency stops, sensors and access permissions according to the project.
Choose the right mobile shelving system control level
The core high-density storage principle remains similar across the three systems. The main differences are how the shelving moves, how users are authorized, which safety functions are integrated and how much maintenance complexity the project can support.
Manual Mobile Shelving System
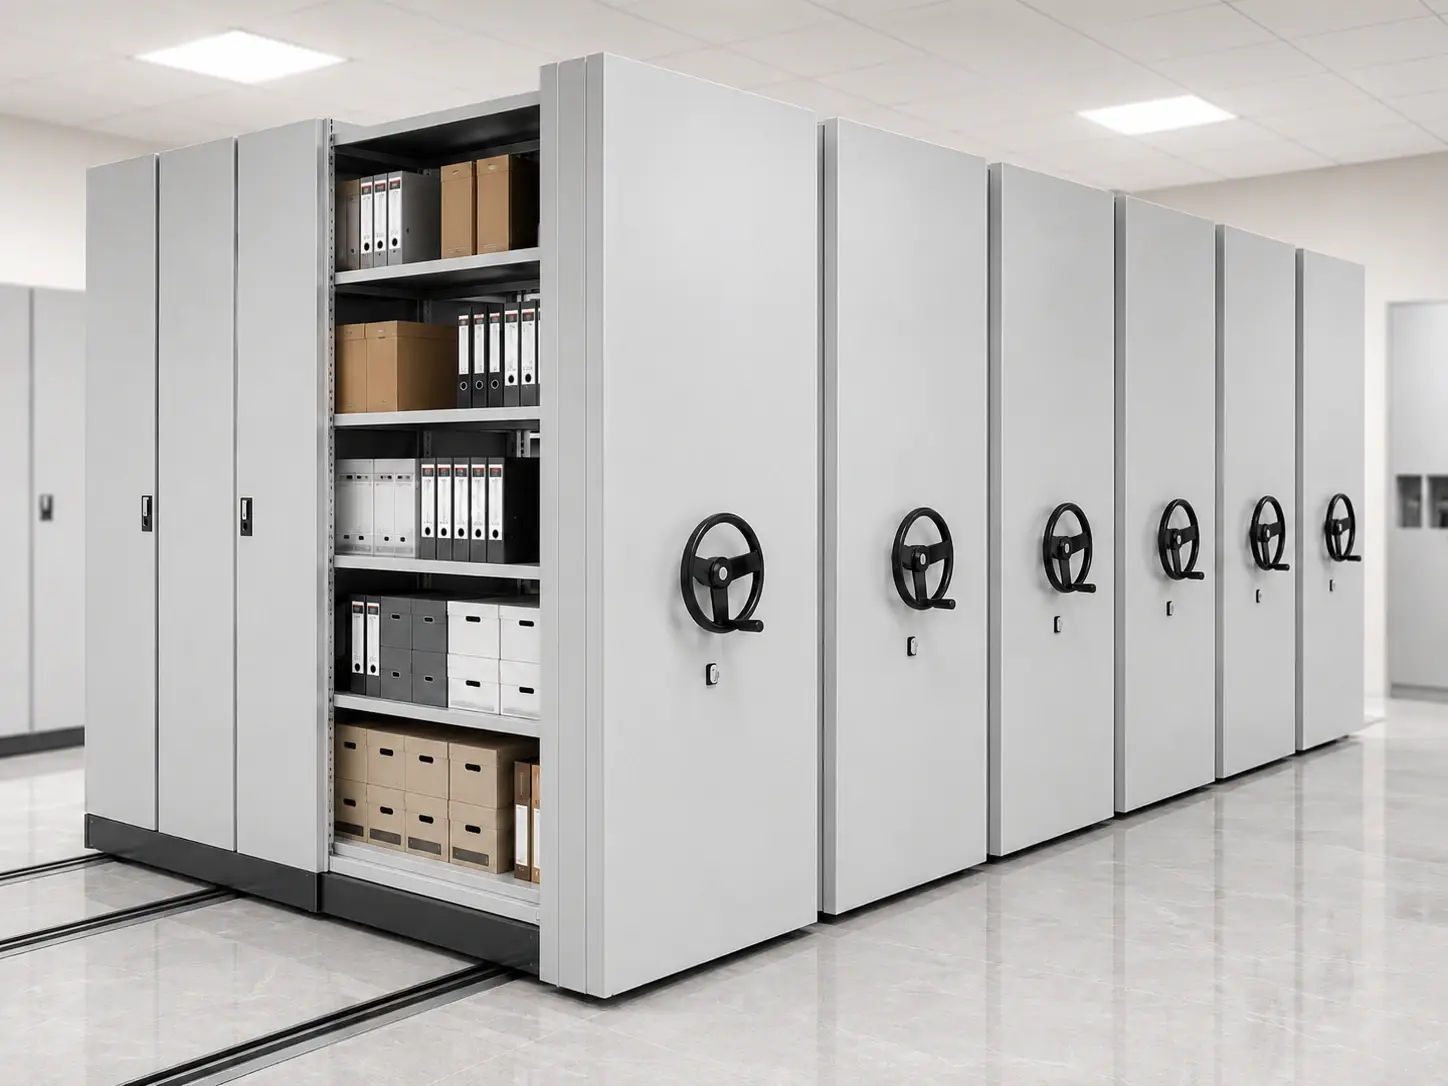
A handwheel-driven solution for archive rooms that prioritize straightforward operation, lower maintenance complexity and independence from electrical power.
- No electricity required for routine movement
- Handwheel, chain, sprocket and shaft transmission
- Mechanical row locking options
- Suitable for moderate access frequency
Electric Mobile Shelving System
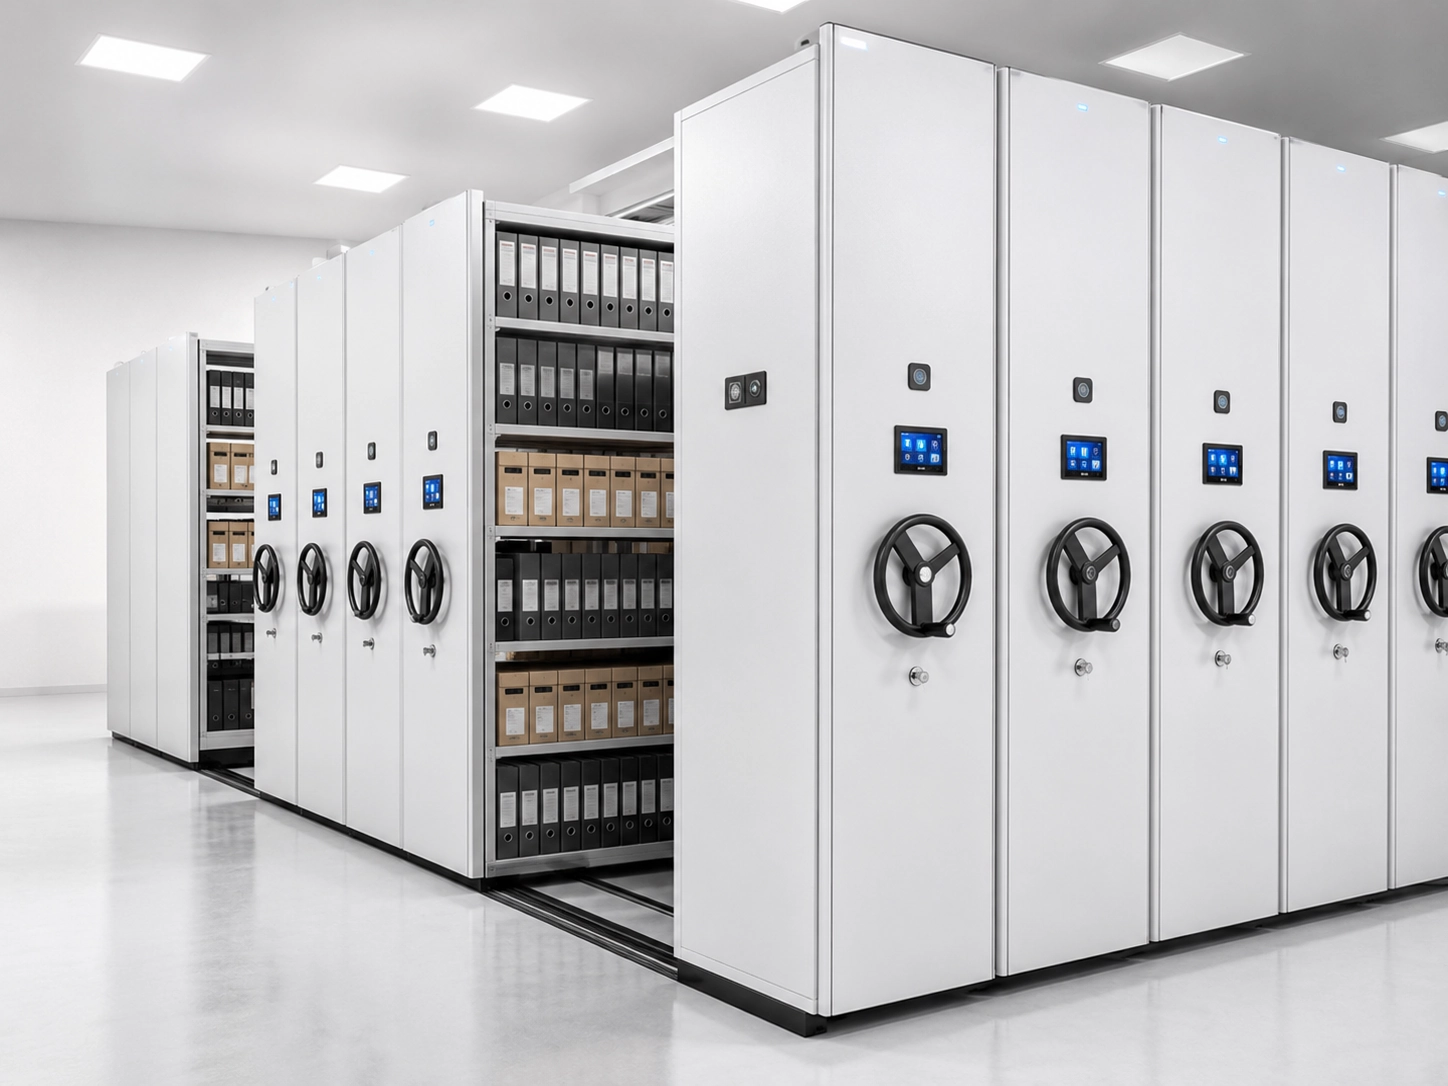
A motorized compact shelving solution that reduces operator effort and supports frequent aisle opening through buttons, panels or a touchscreen interface.
- Motorized movement for loaded rows
- Push-button or touchscreen operation
- Emergency stop and sensor options
- Suitable for frequent archive retrieval
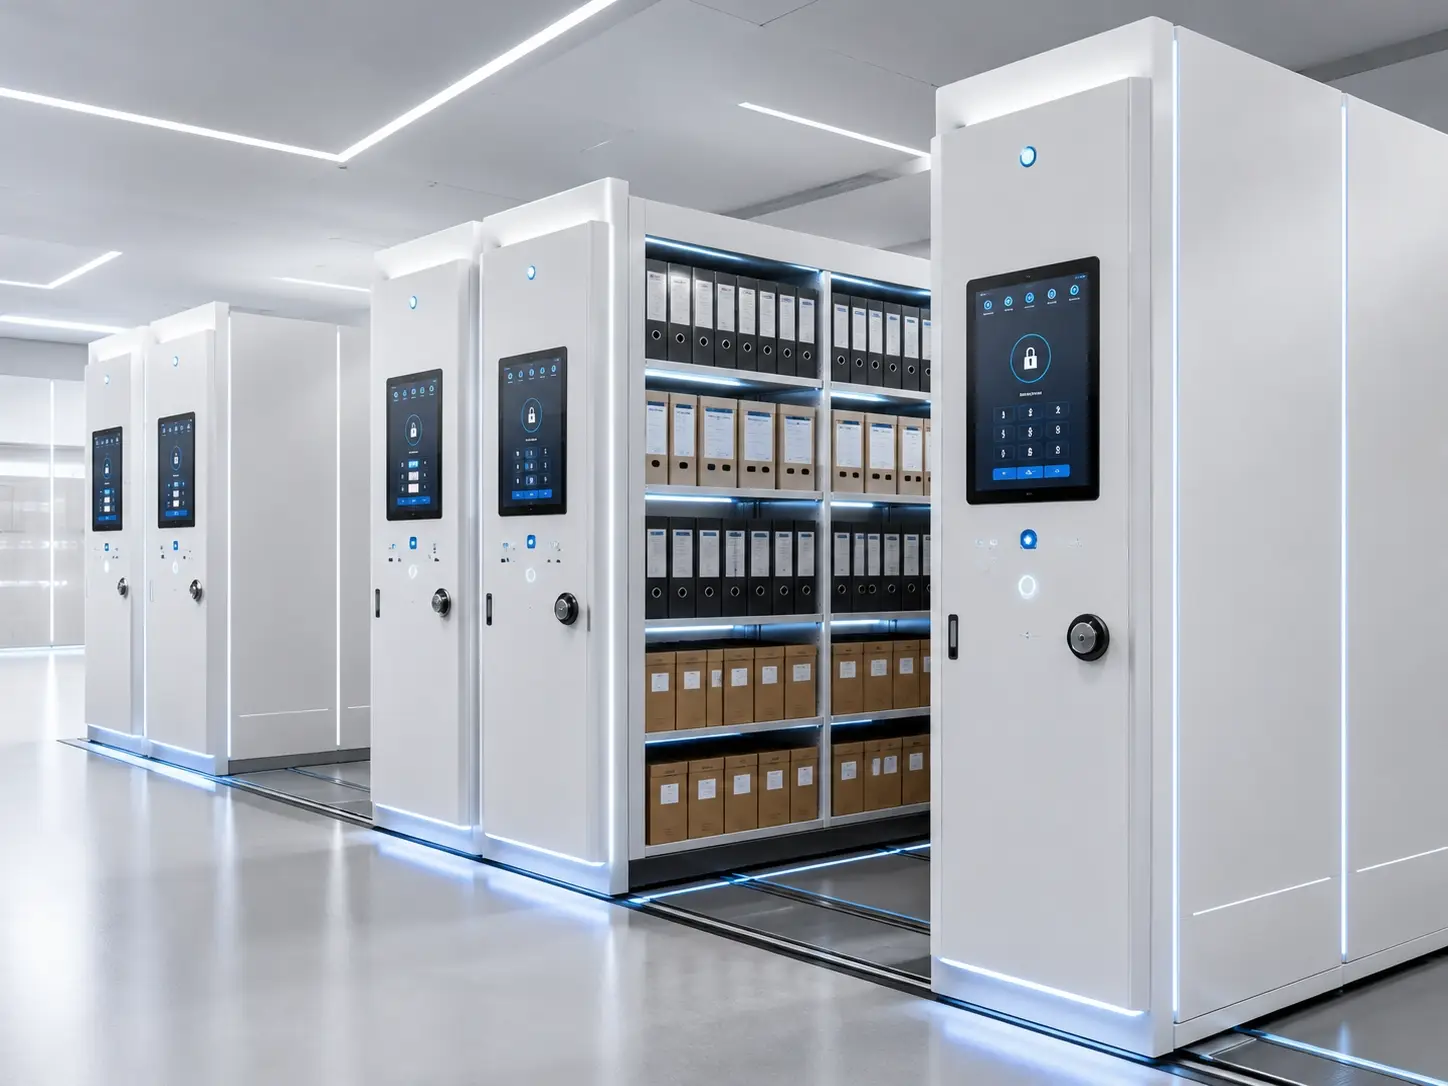
Smart Mobile Shelving System
A controlled high-density archive platform with visible operating status, configured permissions, coordinated safety logic and optional management functions.
- Touchscreen HMI and status display
- Password, card or zone permissions
- Coordinated sensor and warning logic
- Optional lighting and approved interfaces
Manual vs electric vs smart archive shelving systems
The correct selection should reflect real operating frequency, user numbers, security responsibility, system length, expected loading and maintenance resources—not only the initial purchase price.
Mobile shelving system or archive storage cabinet?
Both products store documents, but they solve different space and operating problems. Mobile shelving is generally selected for centralized high-density archives, while independent cabinets are better suited to distributed daily document storage.
Mobile Shelving System
Archive Storage Cabinet
The real capacity gain comes from changing the aisle strategy
A mobile shelving system should be planned from the archive room and storage inventory. The project team needs to understand usable room dimensions, archive-box or folder sizes, required linear filing length, annual growth and the clear aisle width needed for retrieval.
Measure the Room
Confirm clear length, width, height, doors, columns, wall projections and equipment positions.
Measure Stored Items
Record folder, archive-box, binder, book or specialist collection dimensions.
Calculate Growth
Include current quantity, annual growth, retention period and future reserve capacity.
Verify Floor Loading
Review concentrated rail and carriage loads with the building owner or structural engineer.
Protect Access Routes
Maintain required evacuation, service, fire-equipment and operating clearances.
Confirm the Layout
Approve row quantities, bay dimensions, aisle positions and expansion allowances before production.
Six subsystems should be specified as one installation
Changing shelf depth, row length or shelf load can affect the mobile chassis, wheel quantity, rail forces, operator effort and motor selection. The entire system therefore needs coordinated engineering.
Shelving Body
Uprights, shelves, side panels, backs, tops, dividers and accessories selected for the stored material.
Mobile Chassis
A reinforced base that carries each shelving row and transfers the load to the wheels and rails.
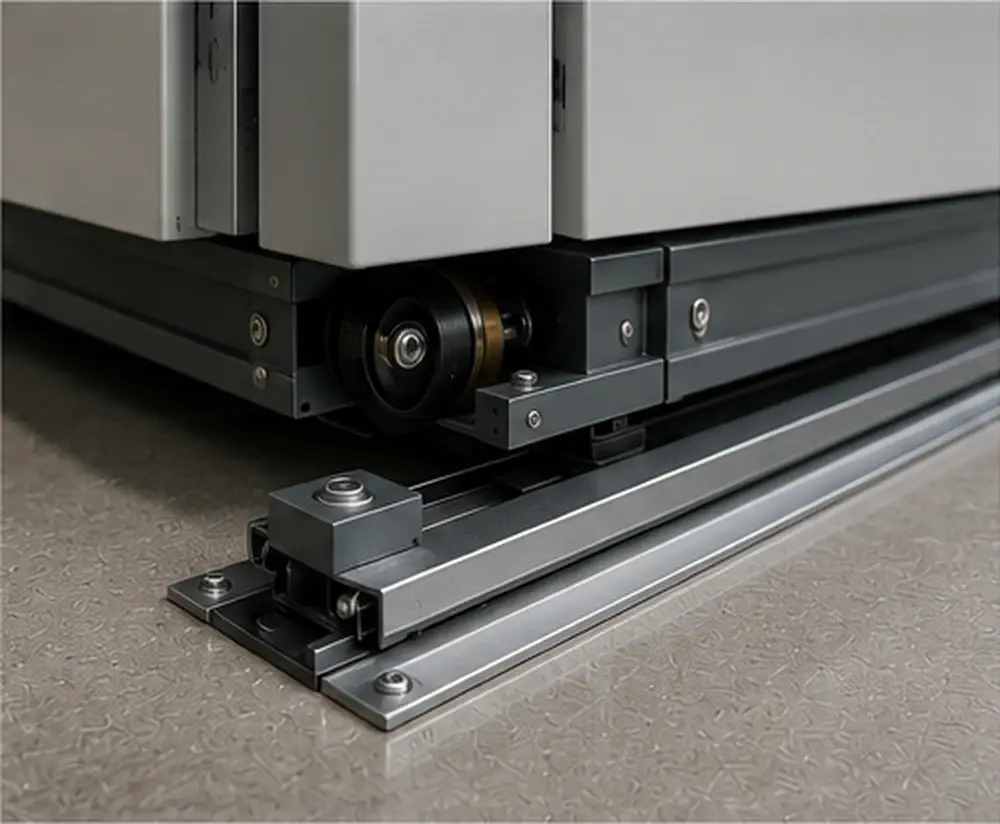
Rail and Wheel System
Embedded, surface-mounted or raised-platform rails guide movement and distribute concentrated loads.
Drive System
Manual transmission or motorized drive selected according to row length, loading and operating frequency.
Safety and Locking
End stops, anti-tilt guidance, row locks, central locks, emergency stops and sensor options.
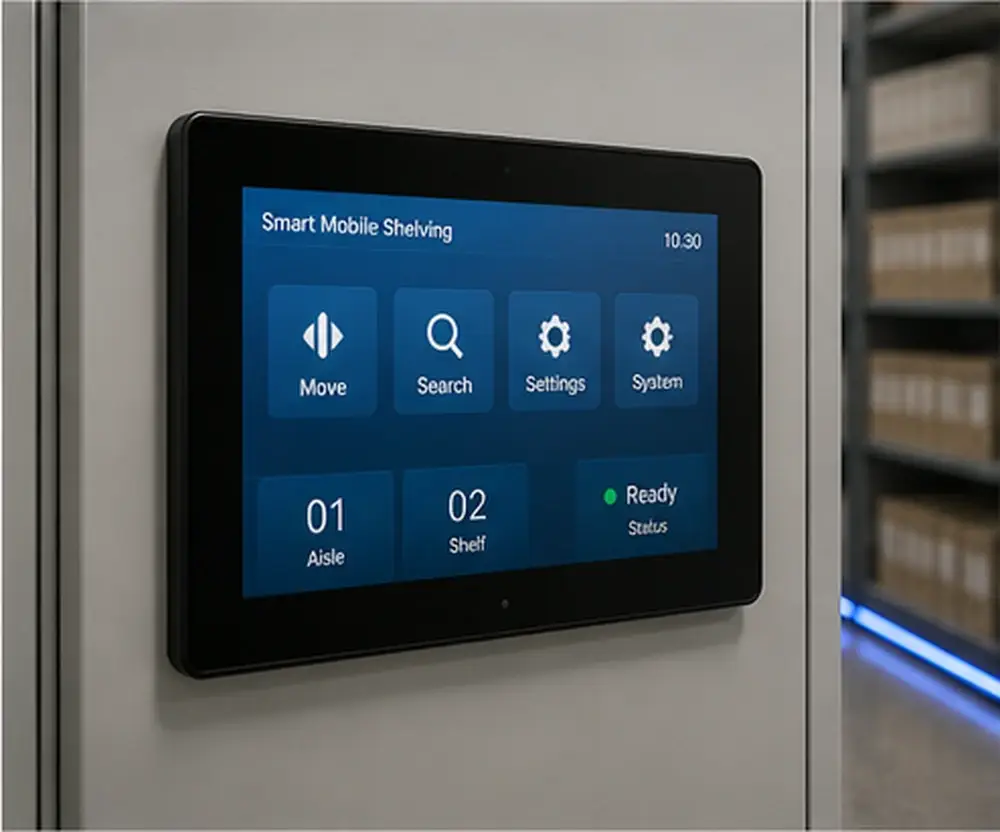
Control and Identification
Labels, row numbering, buttons, touchscreen functions, permissions and optional project interfaces.
Coordinate storage rows with access, safety and building conditions
A technically correct compact shelving system can still underperform if the room layout ignores door swing, columns, ventilation, lighting, fire equipment, working clearances or installation access.
Typical Planning Sequence
The final plan should be based on measured site information and an approved layout drawing.
Survey the Room
Record clear dimensions, level differences, doorways, columns, beams and service equipment.
Define the Storage Bank
Set shelf depth, bay width, number of levels, row length and single- or double-sided sections.
Protect Required Clearances
Maintain practical working aisles, evacuation routes, inspection access and equipment clearance.
Confirm Site Responsibility
Clarify floor preparation, electrical supply, unloading, installation and final testing responsibilities.
Archive shelving systems for institutional storage environments
The storage interior, access-control level and operating system should reflect what is stored, how often it is retrieved and who is responsible for the archive.
Government Archives
Long-term public records, administrative files and controlled departmental archive zones.
Enterprise Record Centers
Contracts, financial records, engineering documents and department-based file storage.
Medical Records
Active and long-term patient files with classification, restricted access and capacity planning.
Universities and Libraries
Institutional archives, bound volumes, research files and compact back-office collections.
Courts and Legal Institutions
Case files, evidence-related records and documents requiring clear chain-of-custody procedures.
Museums and Record Centers
Catalogues, boxed materials, maps, reference files and specialist storage accessories.
Preliminary parameters for mobile shelving system planning
The following values are common project discussion ranges rather than a fixed catalogue model. Final dimensions, loads, materials, controls and safety provisions are confirmed through an approved drawing and specification.
Start with the archive workflow, then select the control level
More automation is useful only when it solves an actual operating requirement. A well-selected system should match the number of users, opening frequency, archive sensitivity, maintenance resources and expected service life.
From measured archive room to numbered installation package
A project-based workflow reduces the risk of discovering site conflicts after production and helps coordinate storage capacity, operation, safety, packing and installation responsibilities.
Collect Room Data
Receive dimensions, drawings, photos, doorway sizes, floor information and service positions.
Analyze the Archive
Confirm stored-item dimensions, quantities, growth allowance, retrieval frequency and shelf loading.
Select the System
Choose manual, electric or smart operation and define the necessary locking and safety package.
Approve the Layout
Confirm rows, bays, aisle widths, rail arrangement, colors, controls and installation details.
Produce and Inspect
Manufacture, assemble, inspect and identify components according to the approved project documents.
Pack and Deliver
Number packages by room, row and bay to support receiving, installation, testing and handover.
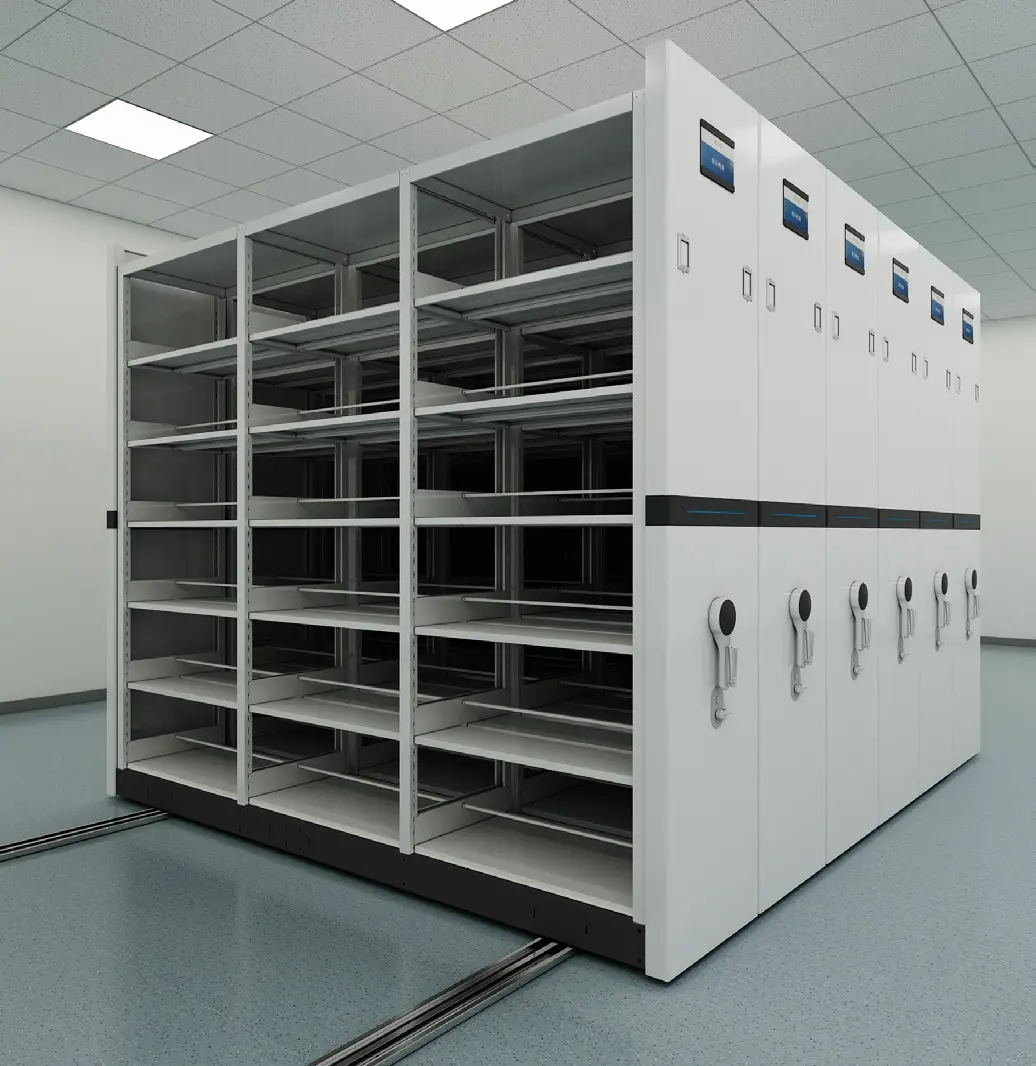
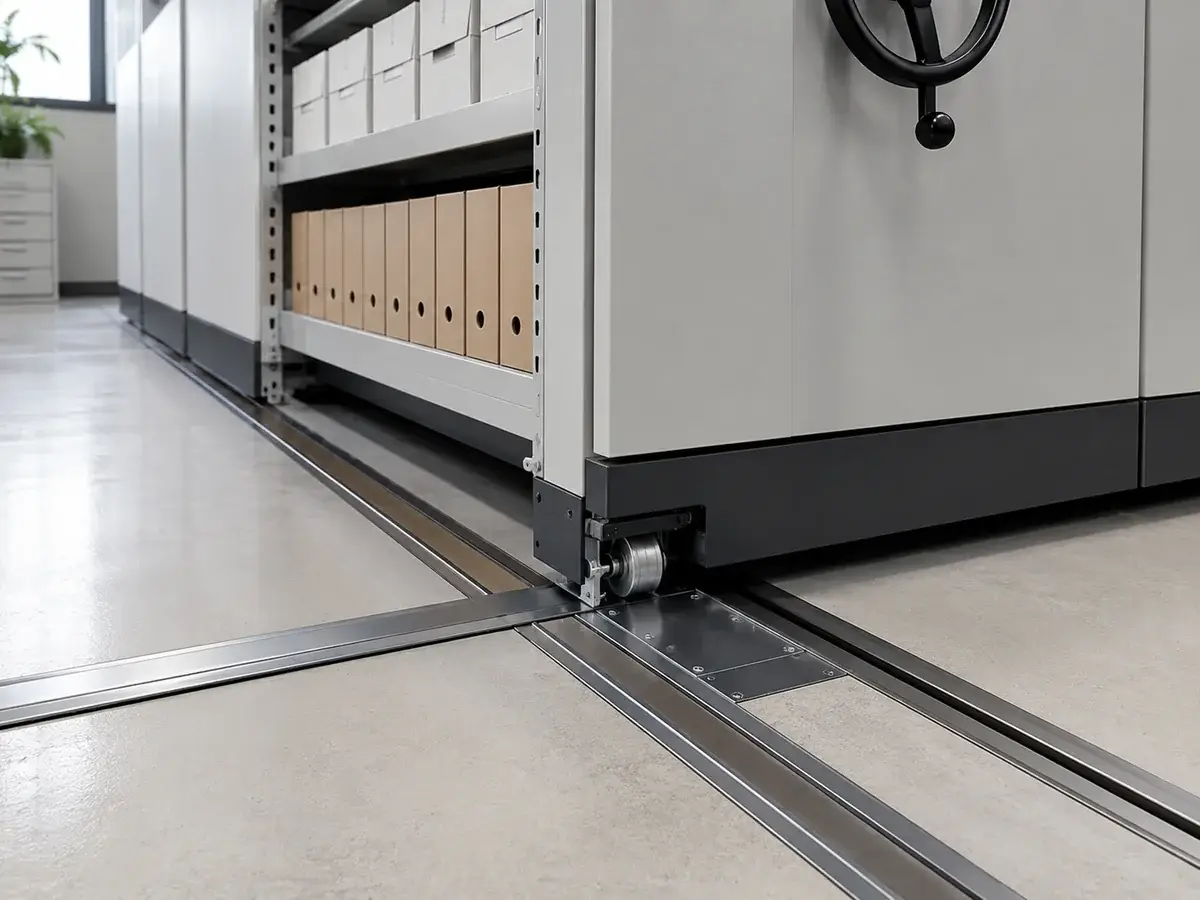
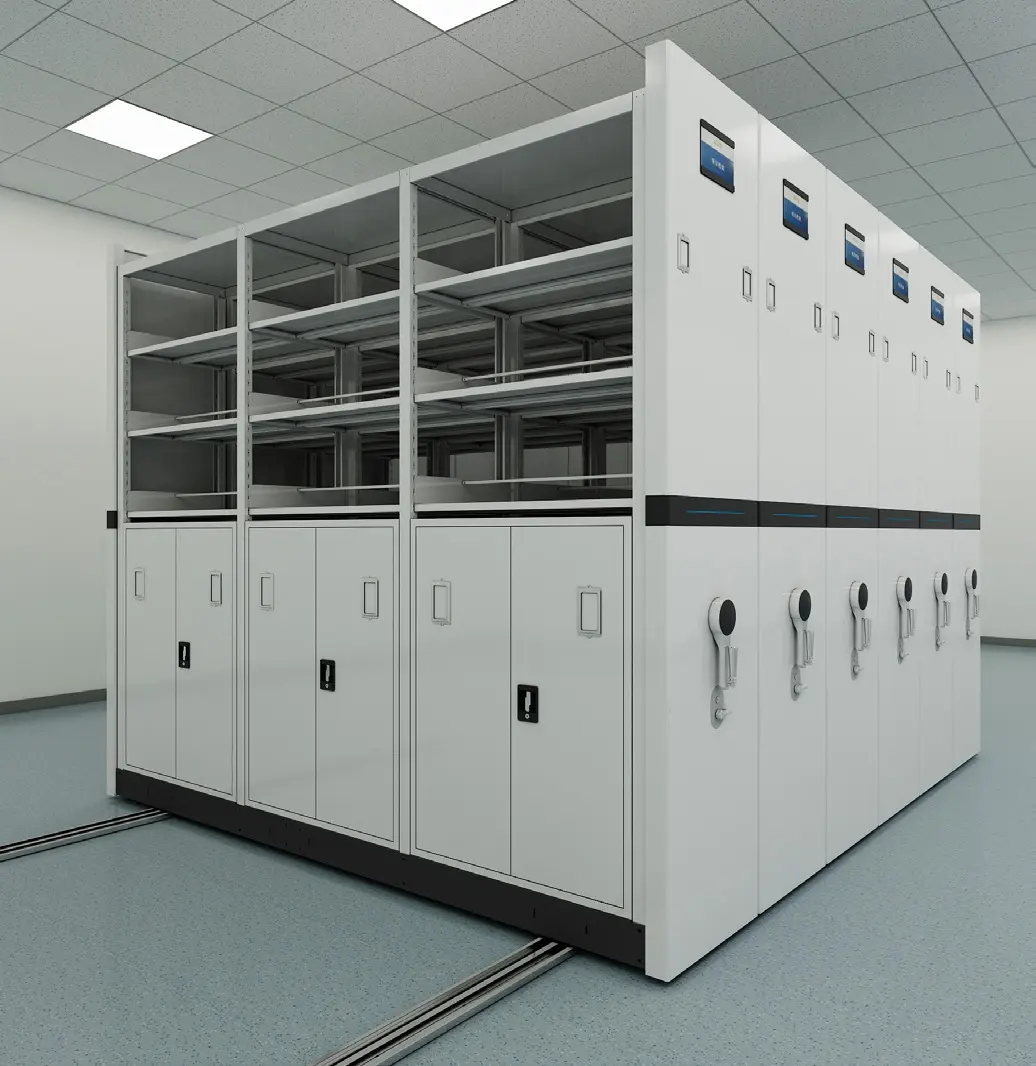
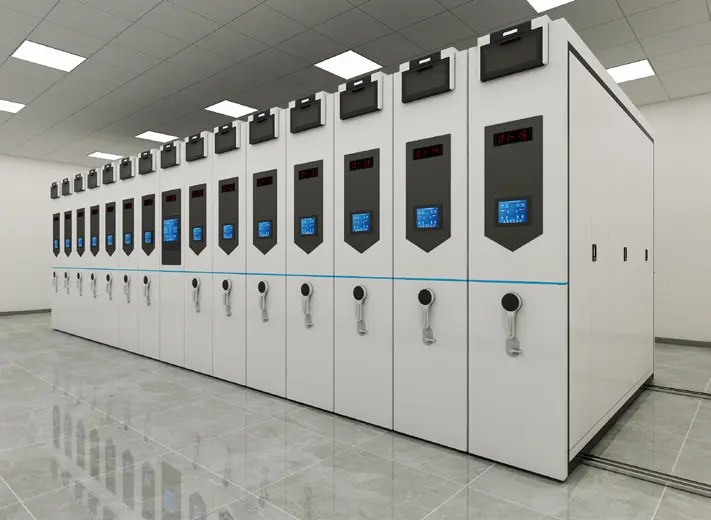
See the mobile shelving system before project configuration
Product structure, rail guidance, storage interiors and control components are reviewed together before the final layout and quotation are confirmed.
Mobile Shelving System FAQ
How does a mobile shelving system increase archive capacity?
What is the difference between compact shelving and rolling archive shelves?
Should we choose manual, electric or smart mobile shelving?
Can the system be installed in an existing archive room?
How is the required shelving capacity calculated?
What safety features are available?
Can shelf dimensions and accessories be customized?
What information is required for a quotation?
Continue planning the archive storage project
Send the room plan and archive inventory for a preliminary layout
Provide the room dimensions, door and column positions, stored-item format, required capacity, access frequency, preferred control level, shelf load, color and destination country. SAS will review the information and prepare a project-oriented mobile shelving system proposal.